
Project Engineering Documentation
ENGINEERINGBUILT FOR WA
Patio & Shed Engineering For Western Australian Conditions
Engineering checks your location and design. Terrain category means how open or sheltered your site is. A span is the open distance between supports. What your patio needs depends on the structure and site. Patio engineering is not included in the standard kit price. We can arrange it as an optional extra if needed.
Wind Loads
The engineer checks the wind at your site.
Structural Design
Engineering shows how strong each part must be.
Council Approval
Engineering documents may support a building permit. This is formal permission to build.
Quality Materials
Engineered using high-quality steel and durable Colorbond materials.
What Your Project Needs
This depends on the design, location and site.
Patio Kit Estimator
Get an instant patio kit estimate.
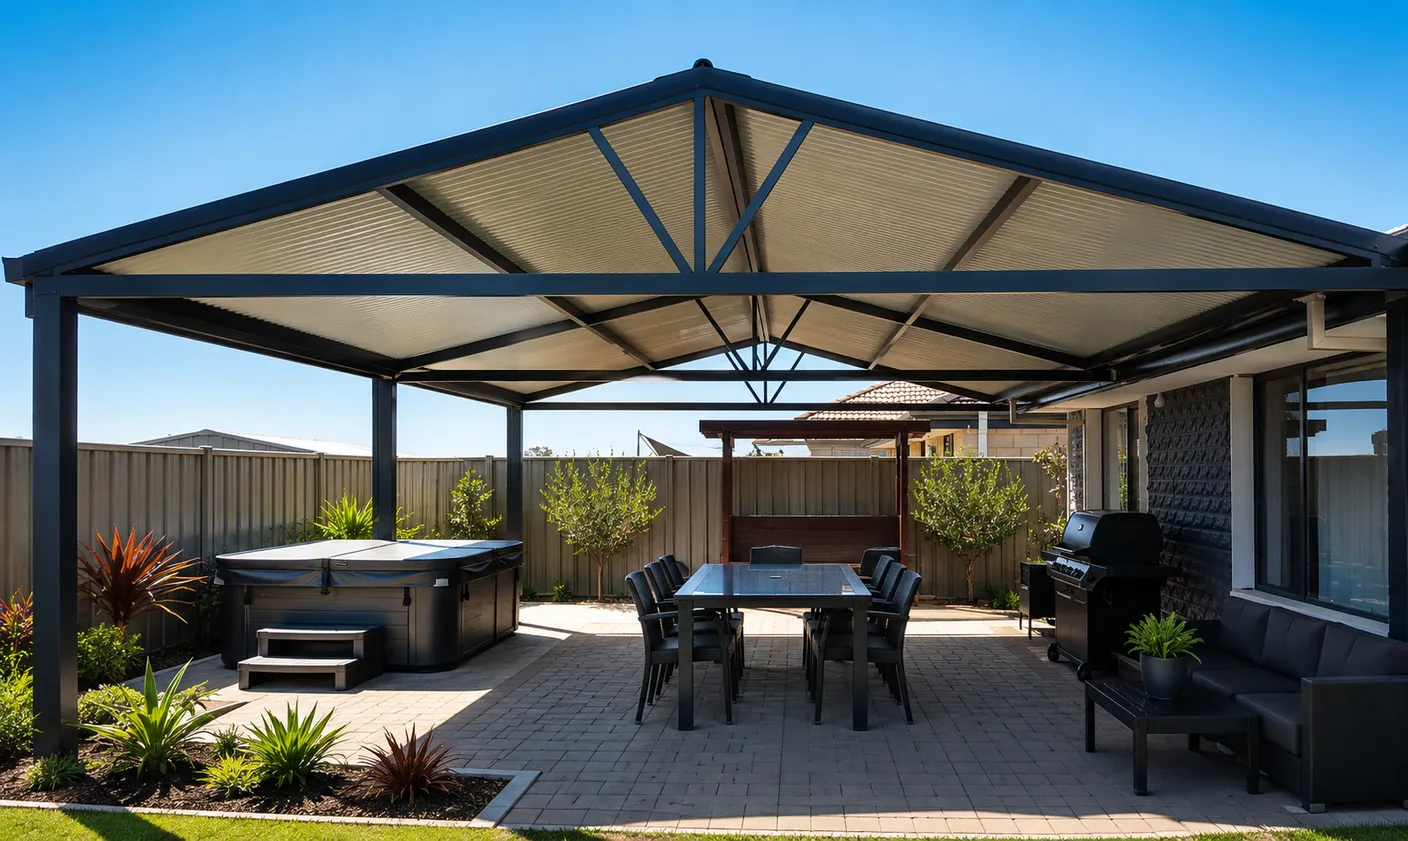
Traditional corrugated steel patio roofing.
From
$35 pw*
Total Price
$4,760
Incl GST
This estimate is a guide. It uses your chosen size, design and Corrugated roofing. Standard estimates do not include optional engineering unless we say so. If needed, engineering is priced on its own in every region. Your final price also depends on colour, roofing and site needs. The weekly figure is a 36-month example. It does not confirm an available finance product or term.
Free 1-Hour Workshop
Buy the kit. We'll show you how your patio kit goes together before you start.
LEARN ABOUT THE FREE WORKSHOPBuyer Education Only
This page gives general information only. It is not engineering advice. A qualified, registered engineer must design and certify your project. They will use your site, wind region and design.
Quick Answer
Patio engineering matches the design to your site. It checks your wind region, terrain, spans, post spacing, connections and footings. WA has wind Regions A to D. Your region can change the steel, bracing and footings. Ask your local government or building surveyor what documents you need before you apply. See our approval guide and how patio engineering works.
Engineering is not included in the standard patio kit price. If required, we can arrange the appropriate engineering documentation as an optional extra.
Construction quality matters too: our Elite Patio Range uses fully welded trusses for fewer joints and greater rigidity — see how they compare with welded vs riveted C-channel trusses.
Key Facts
- WA spans wind Regions A, B, C and D — wind region is a key project engineering consideration.
- Terrain category (open, coastal, suburban or built-up) changes the wind loads your patio must resist.
- Engineering sets the structural members — posts, beams, rafters and bracing — plus connection and fixing details.
- Footing size and depth are determined by engineering, based on wind load, span, post height and soil.
- Larger spans and post-free areas generally require heavier or deeper steel sections.
- Engineering documentation requirements vary by project and local government.
- See the patio terminology in our glossary for plain-English definitions of these terms.
WHY ENGINEERING MATTERS
A patio or shed must carry more than its own weight. It must resist wind, roof loads and uplift. Uplift is wind pulling up on the roof. Good engineering helps keep the structure safe and right for its site.
WHAT ENGINEERING COVERS
Wind Region
WA has different wind regions. Your location tells the engineer which one to use.
Terrain Category
Terrain category means how open or sheltered your site is. This changes the wind load.
Structural Members
This sets the size of the frame parts. Bracing is steel that helps stop the frame moving.
Connections
This covers how each part is fixed together and to your home.
Footings
Footings hold the structure down and carry its load into the ground.
ENGINEERING FOR PATIOS
- Flat roof patio design
- Gable patio design
- Dome patio design
- Raised patio design
- Attached patio connections
- Freestanding patio structures
- Post spacing & beam spans
- Rafter spans & footing design
ENGINEERING FOR SHEDS
- Portal frame design
- Roof purlin spacing
- Wall girt spacing
- Roller door & PA door openings
- Bracing & Z purlins
- C-section framing
- Footings & wind loading
- Cladding loads
ATTACHED VS FREESTANDING PATIOS — ENGINEERING CONSIDERATIONS
ATTACHED PATIOS
An attached patio is connected to your house. Because the house helps support part of the structure, fewer posts may be needed.
Engineers still need to make sure the patio is safely connected to the home. They check the wall, roof structure and fixing points to make sure they can handle wind and weather.
Attached patios can sometimes use less steel than a freestanding patio of the same size, but the existing house structure must be suitable.
FREESTANDING PATIOS
A freestanding patio stands on its own and is not attached to a house or building.
Because it supports itself, a freestanding patio usually needs more posts, beams and bracing. The footings may also need to be larger because all of the loads are carried by the patio itself.
Freestanding patio placement depends on site conditions, boundaries, easements, services and planning controls.
Why Engineering Matters
Even if two patios are the same size, an attached patio and a freestanding patio can have very different engineering requirements.
Engineers look at things such as wind region, terrain category, roof style, span, height and location before deciding what steel, bracing and footings are required.
This is why project engineering considers the location and design.
WA WIND REGIONS EXPLAINED
Western Australia includes areas with very different wind requirements. The correct wind region affects steel sizes, bracing, connections and footings.
Region A
Generally applies to many non-cyclonic areas of southern WA.
Region B
Applies to areas with higher wind requirements.
Region C
Cyclonic wind region.
Region D
Extreme cyclonic wind region.
TERRAIN CATEGORIES EXPLAINED
Terrain category can significantly affect engineering requirements.
Category 1
Very open exposed terrain, such as coastal or flat open land.
Category 2
Open terrain with scattered obstructions.
Category 2.5
Intermediate terrain between open and suburban conditions.
Category 3
Suburban or built-up areas with more shielding.
POST FOOTING BASICS
Post footings are the concrete foundations that hold the posts of a patio or shed firmly in the ground.
The footing helps support the weight of the structure and keeps it stable in strong winds. Without the correct footing, a patio or shed may move, sink or fail to meet engineering requirements.
The size and depth of a footing depend on several things, including:
- The size of the patio or shed
- The height of the structure
- The wind conditions in your area
- The type of soil on your property
- The load carried by each post
In areas with stronger winds, larger and deeper footings are often required to help stop the structure from lifting or moving.
Your engineer will specify the correct footing size for your project. For patios, these details will be shown in the optional engineering drawings where that service has been arranged.
Why Footings Matter
Footings are one of the most important parts of any patio or shed because they transfer structural loads into the ground. Their requirements depend on the design and site conditions.
ROOF PITCH AND WATER RUN-OFF
Roof pitch describes the angle or slope of a roof. It influences the roof profile, its high points and how it relates visually to nearby structures.
Roof geometry also affects how water is directed towards drainage points, but pitch alone does not confirm a suitable drainage arrangement.
Compare the roof form
- Where the roof edge and high point will sit
- How the roof will look beside the existing building
- How usable space relates to framing below the roof
Confirm the complete design
- Selected roofing and project geometry
- Gutters, downpipes and the intended water path
- Site, attachment and approval requirements
The appropriate pitch depends on the selected roofing, complete design and site. It must be confirmed through the relevant design and engineering process rather than selected from general website guidance.
Planning before confirmation
Start by noting the house roof, eaves, gutters, doors, windows and downpipes. Then compare patio styles and have the final height, pitch and drainage arrangement confirmed for the project.
SPAN LIMITS AND WHY BEAM SIZE CHANGES
A span is the distance a beam covers between two supports, such as posts.
The longer the span, the more weight the beam has to carry on its own. As the span gets bigger, the beam must also get bigger and stronger to safely support the roof.
For example, a small patio may use a smaller beam because the posts are closer together. A larger patio with fewer posts and a wider open area will usually need a larger beam to carry the extra load.
Engineers choose beam sizes based on things like:
- The length of the span
- The width of the patio or shed
- The weight of the roof
- Wind conditions in your area
- The roof style and pitch
- The height of the structure
Why Not Use the Same Beam Everywhere?
Using a beam that is too small can cause it to bend, sag or fail under load. Using a beam that is larger than needed can increase the cost of the project.
Engineers calculate the correct beam size for each project so the structure is both safe and cost-effective.
Larger Spans Usually Mean Higher Costs
Many people want large open areas with fewer posts. While this can create a more usable space, it often requires:
- Larger beams
- Heavier steel sections
- Stronger connections
- Larger footings
This is why span is one of the biggest factors affecting the engineering requirements and cost of a patio or shed.
WHY SITE DETAILS MATTER
Site details are the specific features of the place where your patio or shed will be built. Things like the slope of the land, the soil type, site access, wind exposure and the position of boundaries and existing buildings all affect how a structure is designed.
Because every property is different, these details help determine the right engineering, footings and layout for your project.
Site details can influence:
- The size and depth of the footings
- The steel sizes and bracing required
- How a sloping or uneven block is handled
- The position and height of the structure
- Boundary setbacks and clearance to other buildings
- Delivery and access during construction
Why We Ask About Your Site
Accurate site details help make sure your patio or shed is engineered correctly, suits your property and meets the requirements for your area. They also help avoid surprises during approval, delivery or construction.
ENGINEERING DOCUMENTATION
Depending on the project, engineering documentation may include the following. For patio kits, this documentation is an optional extra and is not included in the standard kit price. If required, we can arrange it to help with building permit applications and construction confidence.
- Engineering drawings
- Structural details
- Design certification
- Wind region details
- Footing information
- Connection details
- Project documentation
BUILT FOR WA CONDITIONS
Patio & Shed Kits WA supplies structures designed for locations right across the state. Each location may require different engineering considerations.
Key Takeaways
- Project engineering can use site information such as wind region and terrain category rather than relying on a generic assumption.
- WA conditions range from Region A through cyclonic Region D, so the applicable region is an important design input.
- Documentation requirements vary before you apply for a building permit — see our patio approval guide.
- Spans, post spacing, connections and footings are all set by engineering and influence indicative pricing.
- Unsure on a term? The glossary explains wind region, terrain category, span, footings and more.
FREQUENTLY ASKED QUESTIONS
Project Engineering Documentation
Project requirements depend on the location, site and structure. Patio engineering is an optional extra and is not included in standard kit pricing.
- Wind-region requirements
- Terrain-category considerations
- Structural steel framing
- Project engineering documentation
- Approval requirements to confirm
BUILD WITH CONFIDENCE
Do not guess when it comes to engineering. For patios, we can arrange site-specific engineering as an optional extra if required. Shed engineering inclusions depend on the quoted shed package.
From a WA customer
“Beat competitor quote by $800. Engineering drawings were perfect for council approval. Professional service from James and the team.”