
Patio Kit Estimator
Get an instant patio kit estimate.
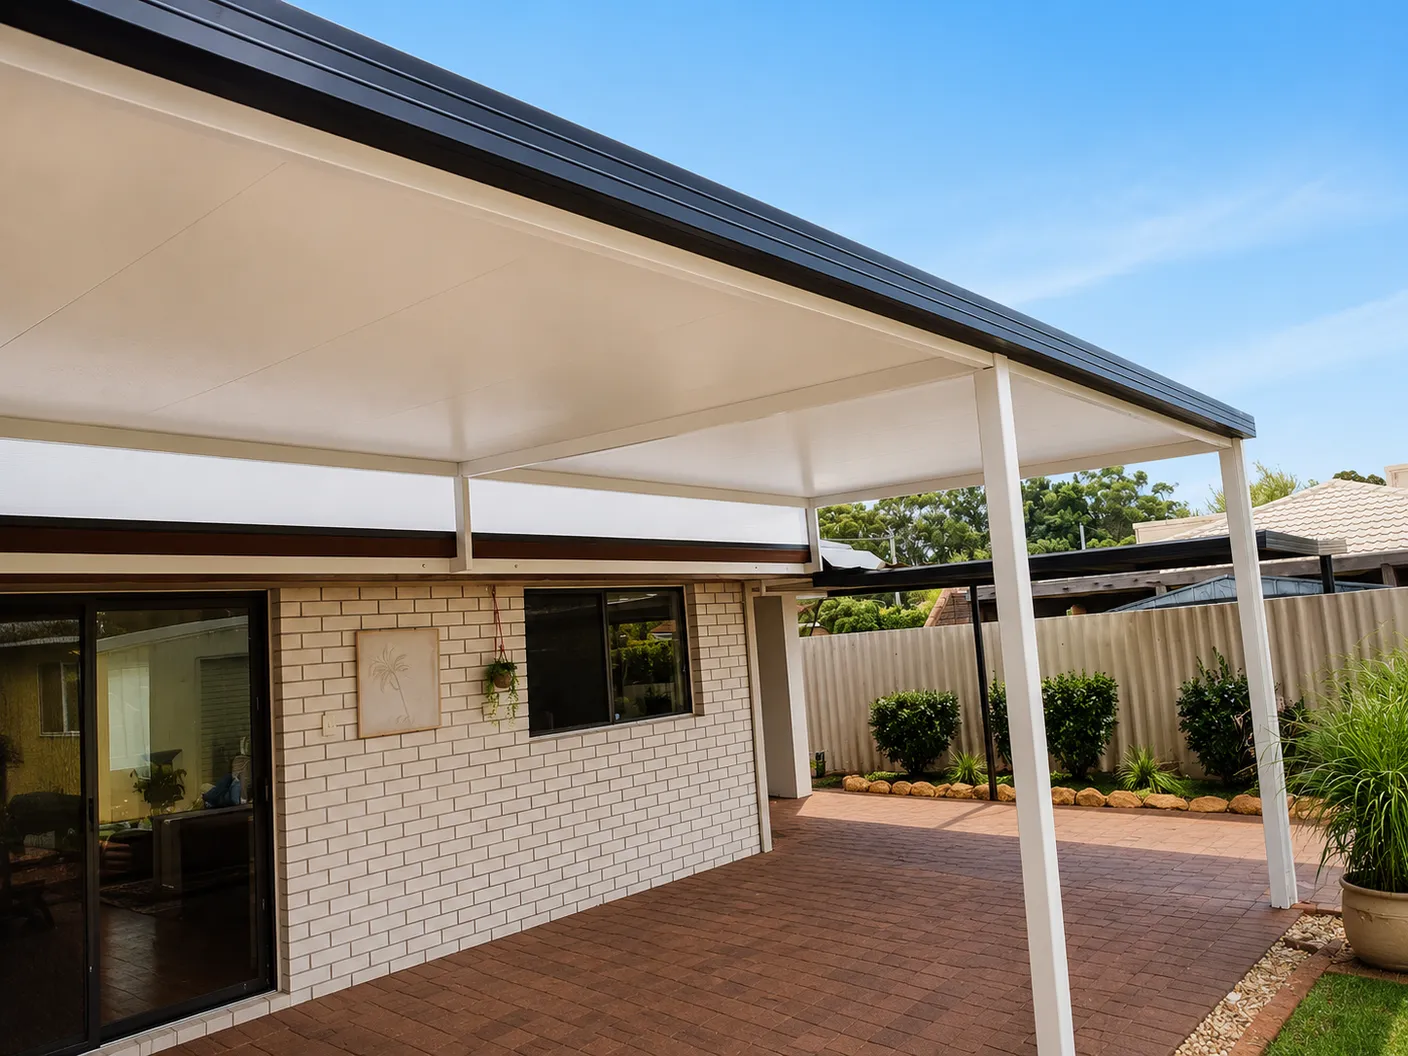
Insulated roof panels providing improved thermal performance and a finished underside.
From
$58 pw*
Total Price
$7,900
Incl GST
This estimate is a guide. It uses your chosen size, design and Insulated roofing. Standard estimates do not include optional engineering unless we say so. If needed, engineering is priced on its own in every region. Your final price also depends on colour, roofing and site needs. The weekly figure is a 36-month example. It does not confirm an available finance product or term.
Free 1-Hour Workshop
Buy the kit. We'll show you how your patio kit goes together before you start.
LEARN ABOUT THE FREE WORKSHOPThe Ultimate Premium Outdoor Living Solution
INSULATED RAISED PATIOS
Elevated Views With The Comfort Of Insulated Roofing Panels
An Insulated Raised Patio sits above your home's roof. This gives you more height and an open feel. Insulated roof panels help cut heat and noise. We make these DIY kits in WA. Engineering is optional and comes with project documents when ordered.
WHAT IS AN INSULATED RAISED PATIO?
An Insulated Raised Patio is a patio structure built above natural ground level using insulated roofing panels rather than standard steel roofing. The patio may be:
- Attached to an elevated home
- Built over a retaining wall
- Positioned on a sloping block
- Installed above a deck
- Constructed over a raised entertaining area
The insulated roofing system provides significantly improved comfort compared to standard roofing.
WHY CHOOSE AN INSULATED RAISED PATIO?
Superior Summer Comfort
The insulated roof panels help reduce heat transfer into the entertaining area below — cooler outdoor areas, reduced radiant heat, more comfortable entertaining and better year-round usability.
Reduced Rain Noise
One of the biggest advantages of insulated roofing is reduced noise during rain. The insulated core helps absorb sound and creates a quieter outdoor environment.
Elevated Views
Raised patios are ideal for coastal properties, hillside homes, rural properties, pool outlooks and landscaped gardens. The elevated design allows you to maximise your property's views.
Premium Appearance
Insulated roofing creates a clean, modern ceiling finish underneath the patio. There are no visible roof sheets, creating a more polished outdoor living space.
PERFECT APPLICATIONS
- Elevated alfresco areas
- Poolside entertaining areas
- Outdoor kitchens
- BBQ areas
- Coastal properties
- Hillside homes
- Split-level homes
- Lifestyle properties
- Luxury outdoor living areas
WHY INSULATED ROOFING IS WORTH THE INVESTMENT
Compared to standard roofing, insulated panels provide a clear upgrade across every measure that matters for outdoor living:
| Feature | Insulated Roofing | Standard Roofing |
|---|---|---|
| Heat Reduction | Excellent | Standard |
| Rain Noise Reduction | Excellent | Standard |
| Ceiling Appearance | Premium | Industrial |
| Comfort | Excellent | Good |
| Property Appeal | Premium | Standard |
| Outdoor Living Experience | Outstanding | Good |
AVAILABLE INSULATED ROOF THICKNESSES
Depending on project requirements, insulated roofing may be available in multiple panel thicknesses. Suitable for:
- Residential patios
- Premium alfresco areas
- Outdoor entertaining
- Elevated structures
Your Patio & Shed Kits WA consultant can recommend the most suitable roofing option.
POPULAR INSULATED RAISED PATIO SIZES
5m x 3m Insulated Raised Patio
Perfect for smaller entertaining areas.
6m x 3m Insulated Raised Patio
One of WA's most popular patio sizes.
7m x 4m Insulated Raised Patio
Ideal for family entertaining.
8m x 4m Insulated Raised Patio
Large outdoor living area.
10m x 4m Insulated Raised Patio
Excellent for larger homes.
12m x 4m Insulated Raised Patio
Premium entertaining space.
AVAILABLE IN THE FULL COLORBOND® RANGE
Our insulated patio systems are available in a wide range of Colorbond® colours. Customers can choose matching or contrasting roof and frame colours. Popular combinations include:
Surfmist® Roof
+ Monument® Frame
Shale Grey® Roof
+ Basalt® Frame
Dune® Roof
+ Woodland Grey® Frame
Paperbark® Roof
+ Woodland Grey® Frame
Monument® Roof
+ Monument® Frame
OPTIONAL ENGINEERING FOR WA CONDITIONS
Because raised patios experience additional structural forces, proper engineering is essential. Every Insulated Raised Patio should be engineered for:
- Wind region
- Terrain category
- Structural loads
- Roof loads
- Footing design
- Span requirements
- Elevated structure requirements
Optional project- and site-specific engineering can be arranged, with documentation supplied when ordered.
See our patio engineering guideWHAT IS INCLUDED IN AN INSULATED RAISED PATIO KIT?
Structural Steel Components
- Posts
- Beams
- Rafters
- Structural supports
- Elevated framing components
Insulated Roofing System
- Insulated roof panels
- Flashings
- Cappings
- Closures
Hardware
- Brackets
- Bolts
- Screws
- Fixings
Optional Engineering
- Available when arranged
- Project- and site-specific certification when ordered
- Documentation supplied when ordered
WHY BUY DIRECT FROM PATIO & SHED KITS WA?
Family Owned Since 1999
Trusted by WA homeowners for over 25 years.
Optional Engineering
Project- and site-specific documentation available when arranged.
Factory Direct Pricing
Buy direct and save.
Free Installation Workshop
Learn how your patio goes together before you build.
Visit Our Factory
See our products and manufacturing quality firsthand.
Delivered Across WA
Metro and regional delivery available.
INSULATED RAISED PATIO PRICES
Insulated Raised Patio pricing depends on:
- Length
- Width
- Roof thickness
- Wind region
- Engineering requirements
- Site conditions
- Elevated structure requirements
View Insulated Raised price details, or use the calculator above for an instant estimate.
FREQUENTLY ASKED QUESTIONS
Ready To Design Your Insulated Raised Patio?
Create the ultimate outdoor entertaining area with a premium insulated patio designed specifically for WA conditions. Family owned since 1999 · Optional engineering available · Factory direct · Built for WA.