
Patio Kit Estimator
Get an instant patio kit estimate.
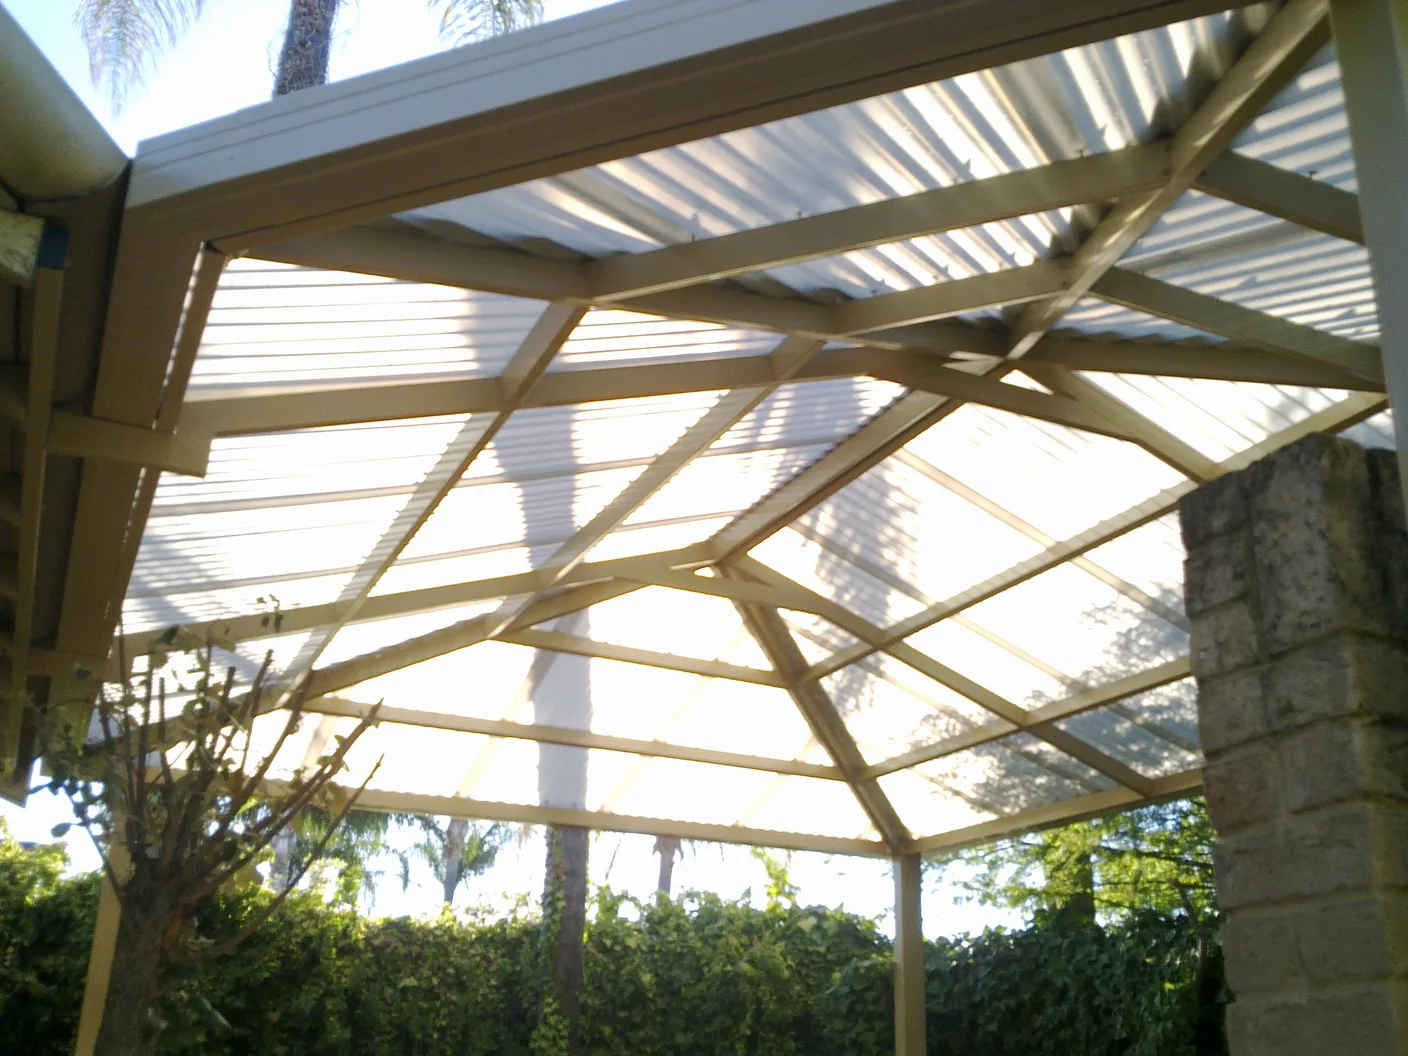
Traditional corrugated steel patio roofing.
From
$46 pw*
Total Price
$6,260
Incl GST
This estimate is a guide. It uses your chosen size, design and Corrugated roofing. Standard estimates do not include optional engineering unless we say so. If needed, engineering is priced on its own in every region. Your final price also depends on colour, roofing and site needs. The weekly figure is a 36-month example. It does not confirm an available finance product or term.
Free 1-Hour Workshop
Buy the kit. We'll show you how your patio kit goes together before you start.
LEARN ABOUT THE FREE WORKSHOPPremium Street Appeal With The Spacious Feel Of A Gable Patio
HIP END ATTACHED PATIOS
Refined Roofline, Spacious Feel & Premium Street Appeal
A Hip End Attached Patio joins to your home. It has the height of a gable roof with closed, sloping ends. This gives it a neat finish. We make these DIY kits in WA. Engineering is optional and comes with project documents when ordered.
WHAT IS A HIP END ATTACHED PATIO?
A Hip End Attached Patio is connected directly to your home and features a gable roof with enclosed hip ends. Unlike a standard gable patio which has open triangular ends, a Hip End Patio slopes down at each end to create a cleaner and more finished appearance. This design provides:
- Premium architectural styling
- Higher ceilings
- Better airflow
- Increased natural light
- Improved weather protection
- Enhanced property value
WHY CHOOSE A HIP END ATTACHED PATIO?
Premium Architectural Appearance
Hip End Patios are often considered one of the most attractive patio styles available. The enclosed roof ends create a sophisticated, balanced roofline that looks more like a home extension than a traditional patio.
Spacious Open Feel
The raised centre section creates higher ceilings, more natural light, better airflow and a larger entertaining area — the result is an outdoor space that feels open and inviting.
Better Weather Protection
The enclosed hip ends help reduce exposure to wind-driven rain, harsh afternoon sun and weather entering through open gable ends.
Adds Value To Your Home
Many homeowners choose Hip End Patios because of the premium appearance and potential increase in property appeal.
PERFECT FOR
- Alfresco extensions
- Outdoor dining areas
- Family entertaining areas
- Outdoor kitchens
- Poolside entertaining
- BBQ areas
- Home extensions
- Premium outdoor living spaces
ROOFING OPTIONS AVAILABLE
Choose the roofing profile that best suits your home and budget.
Corrugated Roofing
Australia's traditional patio roofing profile.
- Cost effective
- Timeless appearance
- Strong and durable
- Excellent value
Trimclad Roofing
A modern roofing profile with clean architectural lines.
- Contemporary appearance
- Excellent spanning capability
- Strong profile
- Popular residential choice
Spanplus 330 Roofing
A premium roofing profile popular with modern homes.
- Wide pan profile
- Architectural appearance
- Excellent water runoff
- Premium finish
- Minimal visual clutter
Insulated Roofing Panels
The ultimate outdoor living roofing solution.
- Reduced heat transfer
- Improved comfort
- Quieter during rain
- Premium appearance
- Ideal for entertaining areas
POPULAR HIP END ATTACHED PATIO SIZES
5m x 3m Hip End Patio
Ideal for smaller entertaining areas.
6m x 3m Hip End Patio
One of WA's most popular patio sizes.
7m x 4m Hip End Patio
Perfect for family entertaining.
8m x 4m Hip End Patio
Large outdoor living area.
10m x 4m Hip End Patio
Excellent for larger homes.
12m x 4m Hip End Patio
Premium entertaining space.
AVAILABLE IN THE FULL COLORBOND® RANGE
Choose from all available Colorbond® colours. Customers can select matching or contrasting roof and frame colours. Popular combinations include:
Surfmist® Roof
+ Monument® Frame
Shale Grey® Roof
+ Basalt® Frame
Dune® Roof
+ Woodland Grey® Frame
Paperbark® Roof
+ Woodland Grey® Frame
Monument® Roof
+ Monument® Frame
OPTIONAL ENGINEERING FOR WA CONDITIONS
Because the patio connects directly to your home, correct engineering is critical. Every Hip End Attached Patio should be engineered for:
- Wind region
- Terrain category
- Structural loads
- Roof spans
- Footing design
- Attachment details
- Connection points
Optional project- and site-specific engineering can be arranged, with documentation supplied when ordered.
See our patio engineering guideWHAT IS INCLUDED IN A HIP END ATTACHED PATIO KIT?
Structural Steel Components
- Posts
- Beams
- Rafters
- Purlins
- Ridge components
- Hip end components
Roofing Materials
- Corrugated Roofing
- Trimclad Roofing
- Spanplus 330 Roofing
- Insulated Roofing Panels
Hardware
- Brackets
- Bolts
- Screws
- Fixings
Optional Engineering
- Available when arranged
- Project- and site-specific certification when ordered
- Documentation supplied when ordered
WHY BUY DIRECT FROM PATIO & SHED KITS WA?
Family Owned Since 1999
Supplying quality patio solutions throughout WA for over 25 years.
Optional Engineering
Project- and site-specific documentation available when arranged.
Factory Direct Pricing
Buy direct and save.
Free Installation Workshop
Learn how your patio goes together before you build.
Visit Our Factory
See our products and manufacturing quality firsthand.
Delivered Across WA
Metro and regional delivery available.
HIP END ATTACHED PATIO PRICES
Hip End Attached Patio pricing depends on:
- Length
- Width
- Roofing profile
- Wind region
- Engineering requirements
- Site conditions
- Optional upgrades
View Hip End Attached price details, or use the calculator above for an instant estimate.
WHY CHOOSE A HIP END ATTACHED PATIO?
A Hip End Attached Patio offers the spacious feel of a gable patio with a more refined architectural finish and improved weather protection.
| Feature | Hip End Attached | Standard Gable | Flat Attached |
|---|---|---|---|
| Street Appeal | Premium | Excellent | Modern |
| Roof Detail | Enclosed Ends | Open Ends | Flat Profile |
| Ceiling Height | Excellent | Excellent | Standard |
| Airflow | Excellent | Excellent | Good |
| Natural Light | Excellent | Excellent | Good |
| Weather Protection | Higher | Standard | Good |
FREQUENTLY ASKED QUESTIONS
Ready To Design Your Hip End Attached Patio?
Create a premium outdoor entertaining area that adds style, value and functionality to your home. Family owned since 1999 · Optional engineering available · Factory direct · Built for WA.