
Workshop Sheds
The Space To Work, Create And Repair
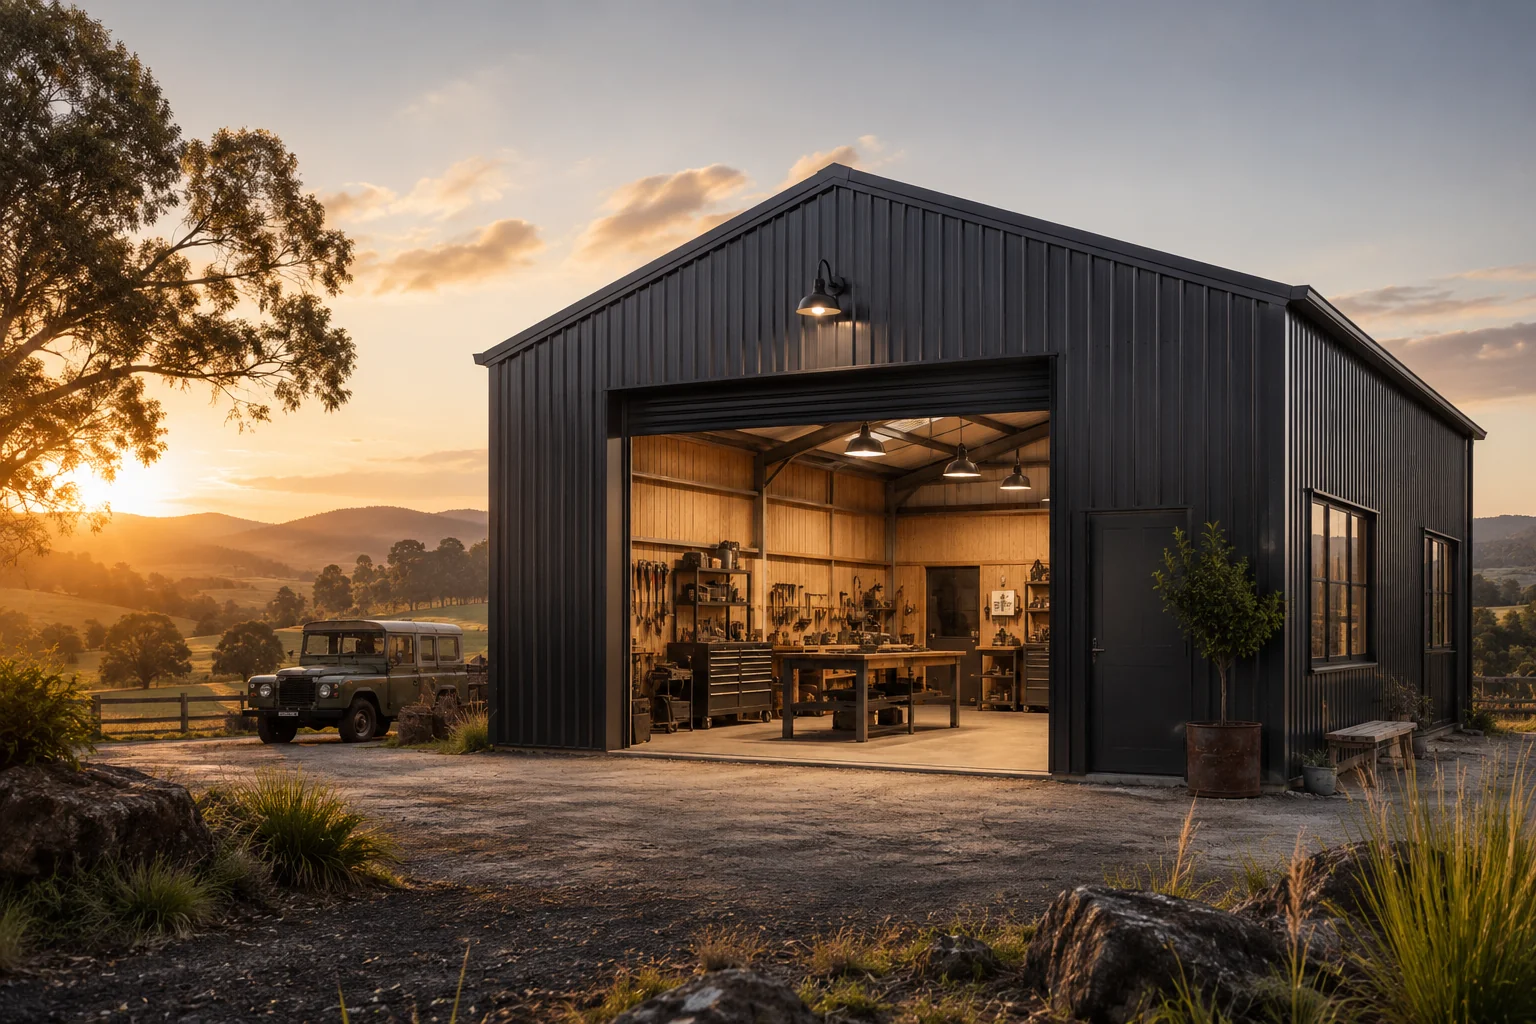
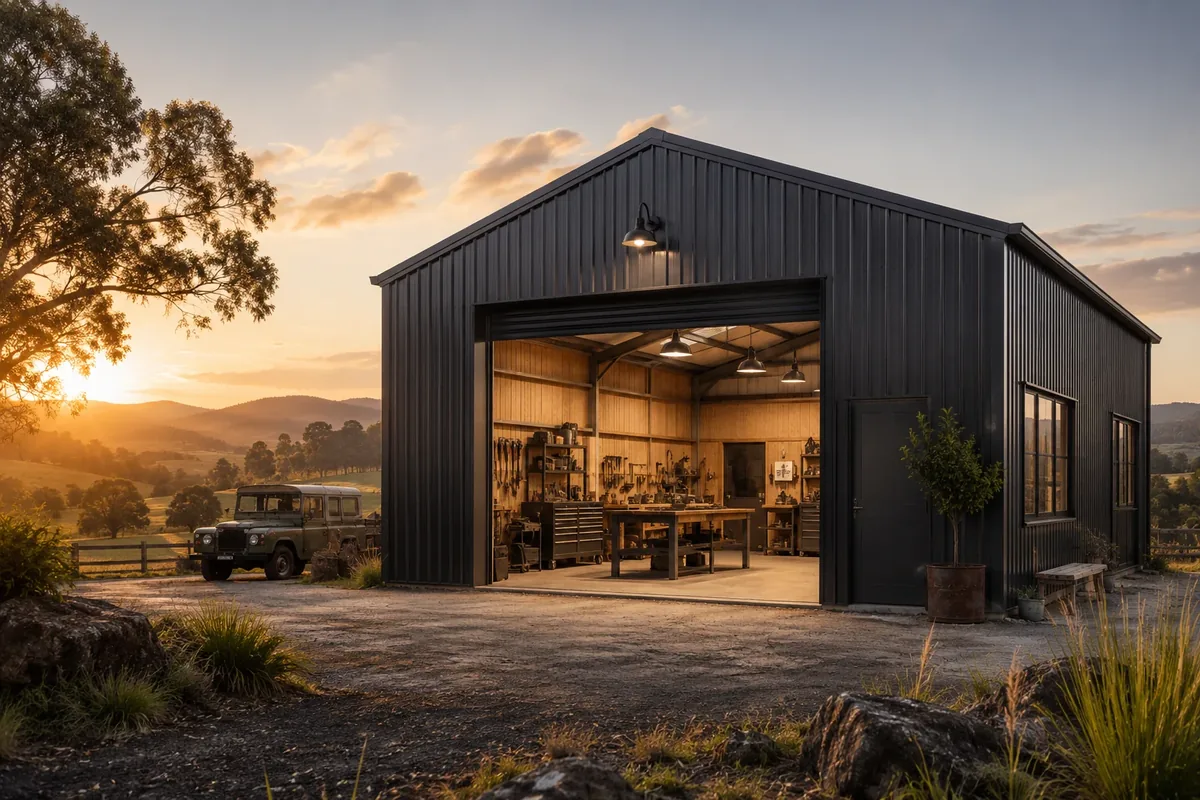
Whether you're a tradesperson, mechanic, fabricator, woodworker, farmer or serious DIY enthusiast, a Workshop Shed is the perfect space to work, create, repair and store equipment.
Workshop Shed Estimator
Get an instant shed kit estimate.
- 1 Shed
- 2 Size
- 3 Location
- 4 Estimate
Enter your shed size
Your postcode helps adjust the price for your WA wind region. It does not confirm final engineering, certification or approval.
Your Shed Estimate
—
Incl GST
Repayment Example
—
36-month calculation example
Free 1-Hour Workshop
Buy the kit. We'll show you how your shed kit goes together before you start.
LEARN ABOUT THE FREE WORKSHOPThis estimate is a guide. It includes 1 roller door, 1 PA door and an 11° roof pitch. Add your postcode for the right WA wind region. Engineering included; shire costs and delivery are quoted separately. The weekly figure is a 36-month example. It does not confirm an available finance product or term.
SEE YOUR WORKSHOP SHED BEFORE YOU BUY
A workshop shed is a big purchase — so don't decide from pictures alone. Inspect shed materials and kit components at our Bellevue showroom, learn how assembly works and walk around your shed in 3D before you spend a cent.
Inspect The Real Steel
Visit our Bellevue showroom and see shed frames, finishes and kit components up close. Ask our team what applies to your selected kit.
Visit our factoryLearn The Build First
Every kit includes a free one-hour installation workshop (at the factory or by video call) plus written installation instructions.
See how the build worksWalk Around It In 3D
Pick your size, doors and colours. Then view your shed from every angle in 3D.
Open the 3D designerBuilt for real work
WHAT IS A WORKSHOP SHED?
A Workshop Shed is a steel-framed building designed to provide practical workspace while offering secure storage for tools, machinery, vehicles and equipment. Unlike a standard storage shed, a workshop shed is designed around productivity and functionality.
Who are workshop sheds for?
WHY CHOOSE A WORKSHOP SHED?
A dedicated workspace, protected equipment and a more functional property — all in one practical building.
Create A Dedicated Workspace
Stop working out of the garage or under the patio. Get a purpose-built area where tools, equipment and projects stay set up and ready to go.
Protect Valuable Equipment
Secure storage for tools, machinery, compressors, welders, power equipment, vehicles and spare parts — safe from theft and weather.
Increase Productivity
Better organisation, more storage, improved workflow, increased efficiency and less clutter around your home.
Add Value To Your Property
A quality workshop shed significantly improves the functionality and appeal of your property.
POPULAR WORKSHOP SHED SIZES
From compact home workshops to commercial-scale builds — choose a popular size or design your own.
Small Workshop Shed
Ideal for home DIY projects, tool storage and small workshop setups.
Medium Workshop Shed
One of WA's most popular sizes — vehicle maintenance, fabrication and small businesses.
Large Workshop Shed
Excellent for multiple workstations, machinery storage and growing businesses.
Commercial Workshop Shed
Designed for larger operations requiring substantial workspace.
Custom Workshop Sheds
Specified for your equipment, machinery, workflow and business operations.
Popular published sizes — custom kit sizes are priced through the estimator and quote flow.
WORKSHOP SHED FEATURES
Practical features that make the space easier to work in every day.
Wide Open Internal Space
Clear-span designs maximise usable floor area with no unnecessary internal columns.
Large Roller Doors
Easy access for vehicles, machinery, equipment and deliveries.
Personal Access Doors
Convenient daily access without opening roller doors.
Windows & Skylights
Improve natural light and comfort inside the workshop.
Mezzanine Floors
Create additional storage space without increasing building size.
OPTIONS & UPGRADES
Configure your workshop exactly how you need it.
Roller Doors
Single or multiple roller doors.
Personal Access Doors
Convenient pedestrian entry.
Windows
Improve light and ventilation.
Skylights
Increase natural lighting.
Mezzanine Floors
Maximise storage capacity.
Lean-To Extensions
Add covered storage and work areas.
AVAILABLE IN THE FULL COLORBOND® RANGE
Choose from all available Colorbond® colours to create a shed that complements your home and property. Popular combinations include:
Engineered for your site conditions
Site-specific engineering supplied where required
Engineering prepared for the applicable wind region and site
Designed to meet applicable WA requirements
Learn more in our Shed Engineering Guide and Wind Regions WA guide.
WHAT IS INCLUDED IN A WORKSHOP SHED KIT?
Every major structural and cladding component required for your workshop build.
Structural Steel Frame
- Columns
- Rafters
- Portal frames
- Bracing
Roofing Materials
- Colorbond® roofing
- Ridge capping
- Flashings
Wall Cladding
- Colorbond® wall sheets
- Flashings
- Trims
Structural Components
- Z Purlins
- Girts
- Brackets
Hardware
- Bolts
- Screws
- Fasteners
Engineering Documentation
- Structural certification
- Engineering drawings
- Design documentation
See the full breakdown in What Is Included In A Shed Kit?
DIY SUPPLY-ONLY KITS — WHAT TO EXPECT
Built by you, backed by us
DIY Workshop Shed Kits designed for Western Australian conditions.
Free installation workshop (factory or video call) plus written instructions support DIY assembly.
Kits are supply-only. Installation labour is not included and is not performed by the business.
Delivery across WA
Shed kits are supplied throughout Western Australia. Delivery cost and timing depend on the location and kit. Collection may be available depending on the kit size and the customer's transport.
Freight is always quoted per delivery, never included in displayed pricing.
Freight/delivery is not included in kit prices — always quoted separately by delivery zone.
WHY CHOOSE A SHED KIT FROM PATIO & SHED KITS WA
Family Owned Since 1999
Trusted by WA homeowners for over 25 years.
Engineered for your site conditions
Site-specific engineering supplied where required
Direct WA Team
Get pricing and support from our team.
Free Installation Workshop
Learn how your shed goes together before you start.
WA Project Support
Discuss specifications, delivery and DIY support.
Delivered Across WA
Metro and regional delivery available.
WORKSHOP SHED PRICES
Every Workshop Shed Kit is priced on the same published factors:
Calculator outputs are indicative estimates only. Fixed pricing exists solely in a written quote prepared after configuration review.

ENDURANCE® SHEDS
Choose a shed type, configure your options and request pricing from the Patio & Shed Kits WA team.
Endurance® sheds from Fielders®
WORKSHOP SHED FAQS
Can I customise the shed layout?
Yes. Doors, windows, wall heights, colours and dimensions can all be customised to suit your workflow.
Do you deliver throughout WA?
Yes. We supply workshop shed kits throughout Western Australia. Delivery cost and timing depend on your location and the kit.
What is the most popular workshop shed size?
The 9m x 6m workshop shed is one of the most popular options for homeowners and small businesses, balancing workspace, storage and cost.
Are your shed kits engineer certified?
Engineered for your site conditions. Site-specific engineering supplied where required. Documentation is project-specific. The relevant authority determines its requirements and whether it accepts the material.
Can I add a mezzanine floor to my shed?
Yes, a mezzanine can add valuable storage or work space by using the height inside a taller shed. The mezzanine and the supporting frame need to be engineered for the extra loads, and adequate ceiling height is essential for it to be usable. Plan it into the original design so the structure and access stairs are accounted for.
Can I add windows, skylights or ventilation to my shed?
Yes, windows, skylights, whirlybirds and vents can all be added to improve light, airflow and comfort inside the shed. These are especially useful for workshops and sheds people spend time in. Planning openings during the design stage ensures they are positioned well and properly framed.
Do I get engineering documentation with my shed?
Documentation supplied with a shed kit is project-specific. Site-specific engineering supplied where required. Confirm what is included for your product and project, and confirm the relevant authority's current document and acceptance requirements.
Do I need a permit to build a shed in WA?
Whether a shed needs a building permit or another approval depends on the project, property and current requirements applied by the relevant authority. Confirm the applicable pathway with the permit authority or a registered building surveyor before building.
Do you offer an installation workshop?
Yes, we offer a free installation workshop that walks owner builders through the key stages of assembling a shed. It is a great way to build confidence and learn practical tips before you start. Combined with our technical support, it helps DIY customers tackle their build successfully.
How tall should my shed be?
Shed height is driven by what you need to fit and how you will use the space, with vehicle clearance, hoists, mezzanines or machinery all influencing the wall height. Taller sheds give more flexibility but can affect both cost and council height limits. Measure the tallest item plus working clearance, including any roller door operating height.
Should I insulate my shed?
Insulation is worth considering if you will spend time working in the shed or want to reduce heat, condensation and rain noise. It is especially valuable for workshops and habitable-style sheds through WA's hot summers. Roof blanket insulation or insulated panels can be added at the design stage for the best result.
What is included in a shed kit?
A shed kit typically includes the structural steel frame, roof and wall cladding, gutters and flashings, brackets, bolts and fixings, plus a build guide and site-specific engineering documentation. The exact contents depend on the shed type, size and any options such as roller doors, windows or insulation. Knowing what is in the kit helps you compare suppliers fairly rather than on headline price alone.
What is not included in a shed kit price?
A shed kit price usually covers the engineered structure, cladding and fixings, but costs such as the concrete slab, council fees, delivery and any trades you hire are typically separate. Site preparation and earthworks can also add to your overall budget. Factoring these in gives you a realistic total project cost.
What makes a workshop shed different from a normal shed?
A workshop shed is set up for working in, usually with extra height, room for benches and machinery, and options like windows, extra doors, insulation and good ventilation. The layout prioritises usable floor space and comfort for hobbies, trades or home businesses. WA owners often add insulated roofing to keep the space cooler through summer.
READY TO DESIGN YOUR WORKSHOP SHED?
Create a dedicated workspace, protect your equipment and add value to your property with a quality Workshop Shed Kit.