
How Patio Engineering Works
From wind region to certified plans — the six steps behind optional project-specific patio engineering.
Ever wondered what project-specific patio engineering involves? Here's the optional process in plain English — how your block, local wind region and selected design can be assessed before documentation is prepared. No jargon, no fabricated numbers.
How Is A Patio Engineered?
THE SIX STEPS
A patio engineering process considers these stages — here's what happens at each stage.
1. Check your site, wind region and terrain
Engineering starts with your location. WA has different wind regions. Your region tells the engineer how much wind the patio must resist. Terrain means how open or sheltered your block is. Coastal and open sites may face more wind than sheltered suburbs. See WA wind regions for how this is mapped.
2. Work out the loads the patio must carry
The engineer checks each force on the patio. Dead load means its own weight. Live load means other weight it may carry. Wind can push sideways and lift the roof. Your wind region and terrain category help set these loads.
3. Size the steel — members, spans and spacings
The loads set the size of the posts and beams. They also set rafter span and spacing. A span is the open distance between supports. Longer spans and higher wind loads may need heavier steel or more supports.
4. Design the footings and connections
Footings hold the patio down. Their size depends on your soil and wind load. The engineer also sets the brackets, bolts and fixings. For an attached patio, the plans show how it joins to your home.
5. Turn the design into a cut-to-size kit
Once the engineering is locked in, the design becomes a kit. Steel is cut to length, holes are punched and every part is labelled to match the plans, so a competent DIYer can bolt it together without cutting or welding on site. Because we manufacture factory direct in Bellevue WA, the engineered design and the parts in your kit are the same thing — nothing is substituted along the way.
6. Finalise the design and project documentation
The final documents show the design for your site and loads. They may support a building permit application. Ask your surveyor or local government what they need. For the full reference, see the Patio Engineering Guide.
Patio Kit Estimator
Get an instant patio kit estimate.
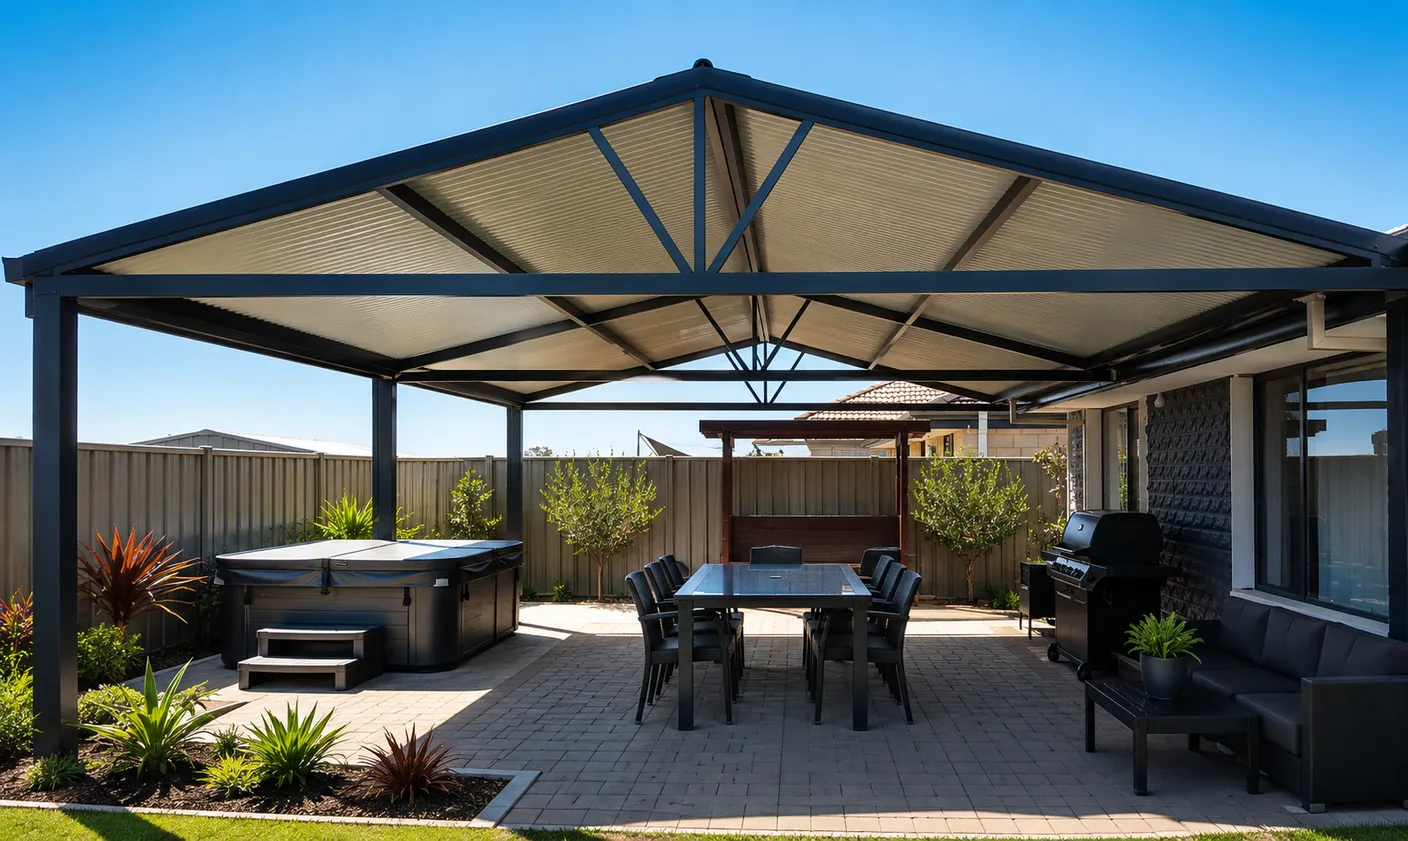
Traditional corrugated steel patio roofing.
From
$35 pw*
Total Price
$4,760
Incl GST
This estimate is a guide. It uses your chosen size, design and Corrugated roofing. Standard estimates do not include optional engineering unless we say so. If needed, engineering is priced on its own in every region. Your final price also depends on colour, roofing and site needs. The weekly figure is a 36-month example. It does not confirm an available finance product or term.
Free 1-Hour Workshop
Buy the kit. We'll show you how your patio kit goes together before you start.
LEARN ABOUT THE FREE WORKSHOPPatio Engineering — Key Facts
- Patio engineering is site-specific — the same patio can need different steel in different WA wind regions.
- Wind uplift (the roof being lifted) is designed for as carefully as downward load.
- Footing size depends on your soil and wind load, not just the patio's size.
- Project documentation and approval requirements depend on the site and local government.
- Because we manufacture factory direct in Bellevue WA, the engineered design matches the parts in your kit.
Key Takeaways
- Engineering always starts with your wind region and terrain — they drive everything that follows.
- Loads (dead, live and especially wind uplift) determine how the steel is sized and spaced.
- Footings and connections tie the structure down and transfer loads safely into the ground.
- Want the full technical reference? Read the Patio Engineering Guide.
- Get an instant estimate first, then talk to our WA team about project documentation.
HOW PATIO ENGINEERING WORKS — FAQS
Ready To Plan An Engineered Patio?
Get an instant indicative estimate, preview a patio on a photo of your home, or talk to our WA team — ask about documentation for your project.