
Patio Kit Estimator
Get an instant patio kit estimate.
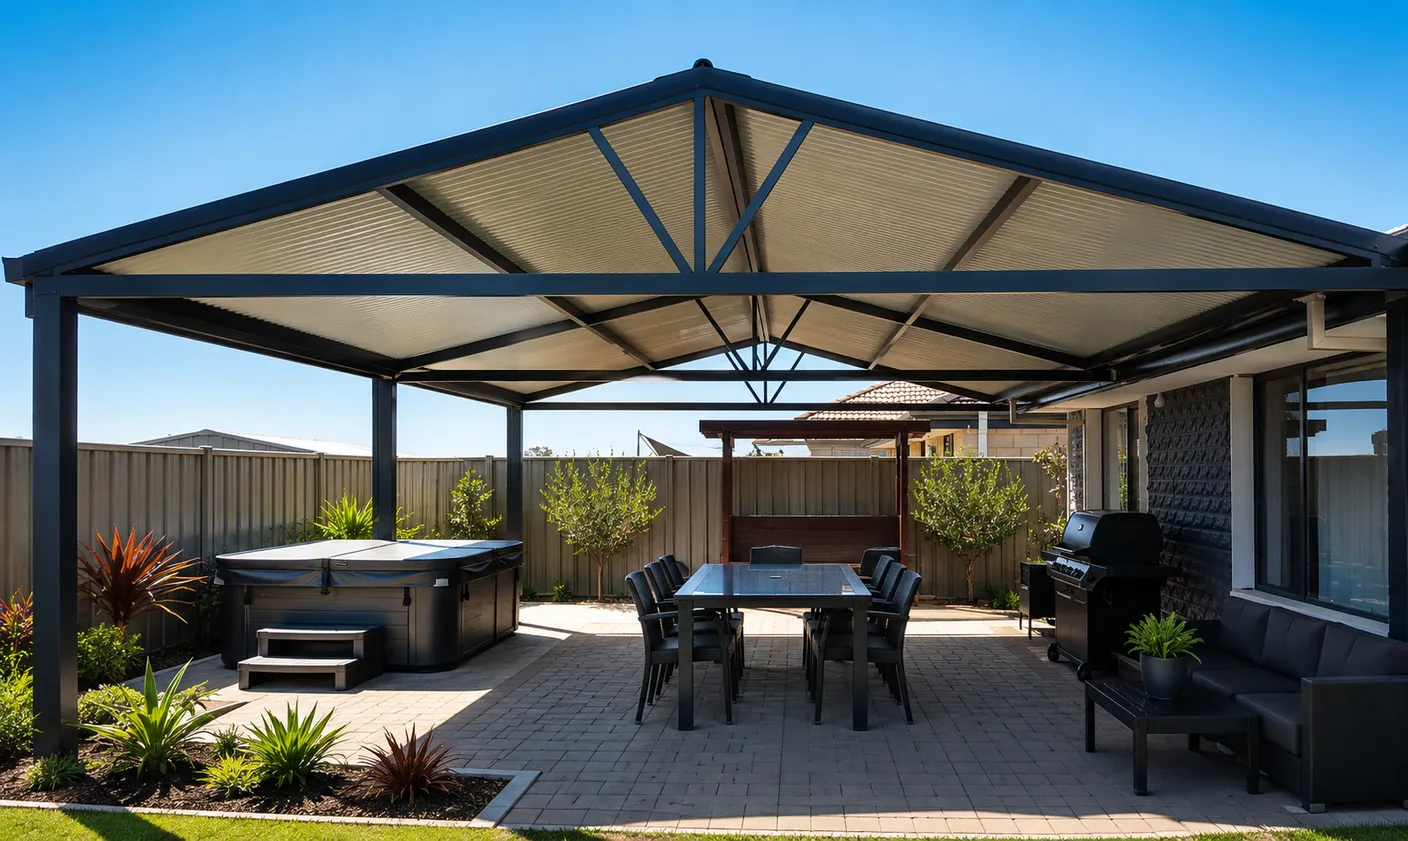
Traditional corrugated steel patio roofing.
From
$45 pw*
Total Price
$6,140
Incl GST
This estimate is a guide. It uses your chosen size, design and Corrugated roofing. Standard estimates do not include optional engineering unless we say so. If needed, engineering is priced on its own in every region. Your final price also depends on colour, roofing and site needs. The weekly figure is a 36-month example. It does not confirm an available finance product or term.
Free 1-Hour Workshop
Buy the kit. We'll show you how your patio kit goes together before you start.
LEARN ABOUT THE FREE WORKSHOPThe Long Entertainer
9X4 PATIO KITS WA
36 m² That Runs The Full Width Of Your Alfresco
A 9m x 4m patio spans the whole rear of many WA homes, tying separate doors and windows together under one continuous roofline. You get the same 36 m² as a 6x6, laid out as a long gallery — ideal when the outdoor space runs across the house rather than away from it.
What A 9x4 Patio Is Used For
Full-width alfresco cover
One roofline across the back of the home instead of a patchwork of small covers.
Multiple zones in a row
Dining, lounge and BBQ zones side by side along the house.
Linking indoor rooms
Connects kitchen, living and bedroom doors under continuous shelter.
North/west sun control
A long roof shades a whole wall of glass through WA summers.
After vehicle shelter instead of outdoor living? Compare a patio with a carport.
Design Considerations At 9m x 4m
Long attached designs — flat or gable — are the natural fit; the roof reads as an extension of the house rather than an add-on.
A 9m run may need intermediate posts along the outer edge; exact post positions are confirmed with your engineering documentation at the quote stage.
Shading a long west-facing wall is one of the best comfort upgrades a WA home can get — orientation makes this footprint earn its keep.
Height & Access Considerations
A long attached roof interacts with the eaves along its whole run, so the roof-to-house junction matters — raised (flyover) designs keep light in the rooms behind by lifting the roof above the gutter line.
Think about which doors open onto the patio along the 9m run and keep furniture zones clear of the traffic paths between them.
Next Planning Checks
Once the size suits, confirm the selected design, roofing, site engineering and approval requirements.
9x4 Patio Questions
9x4 or 6x6 — they're both 36 m², which is right for me?
Pick by the shape of your space: 9x4 suits yards where the space runs across the back of the house; 6x6 suits a deeper, squarer area used as one big room.
Will a 9m patio need extra posts?
Post spacing depends on the design, roofing and your wind region. The layout is confirmed as part of the engineering documentation with your quote — never guessed.
Can I price a 9x4 patio instantly?
Yes — the estimator above is preset to 9m x 4m. Change the design or roofing to compare options at this size.
More answers in our patio questions hub.
Price Your 9x4 Patio In Minutes
Instant estimate above, detailed quote from our Bellevue team, or talk it through on the phone.