
Patio Kit Estimator
Get an instant patio kit estimate.
Traditional corrugated steel patio roofing.
From
$45 pw*
Total Price
$6,140
Incl GST
This estimate is a guide. It uses your chosen size, design and Corrugated roofing. Standard estimates do not include optional engineering unless we say so. If needed, engineering is priced on its own in every region. Your final price also depends on colour, roofing and site needs. The weekly figure is a 36-month example. It does not confirm an available finance product or term.
Free 1-Hour Workshop
Buy the kit. We'll show you how your patio kit goes together before you start.
LEARN ABOUT THE FREE WORKSHOPThe Big Square
6X6 PATIO KITS WA
A Generous 36 m² For Serious Outdoor Living
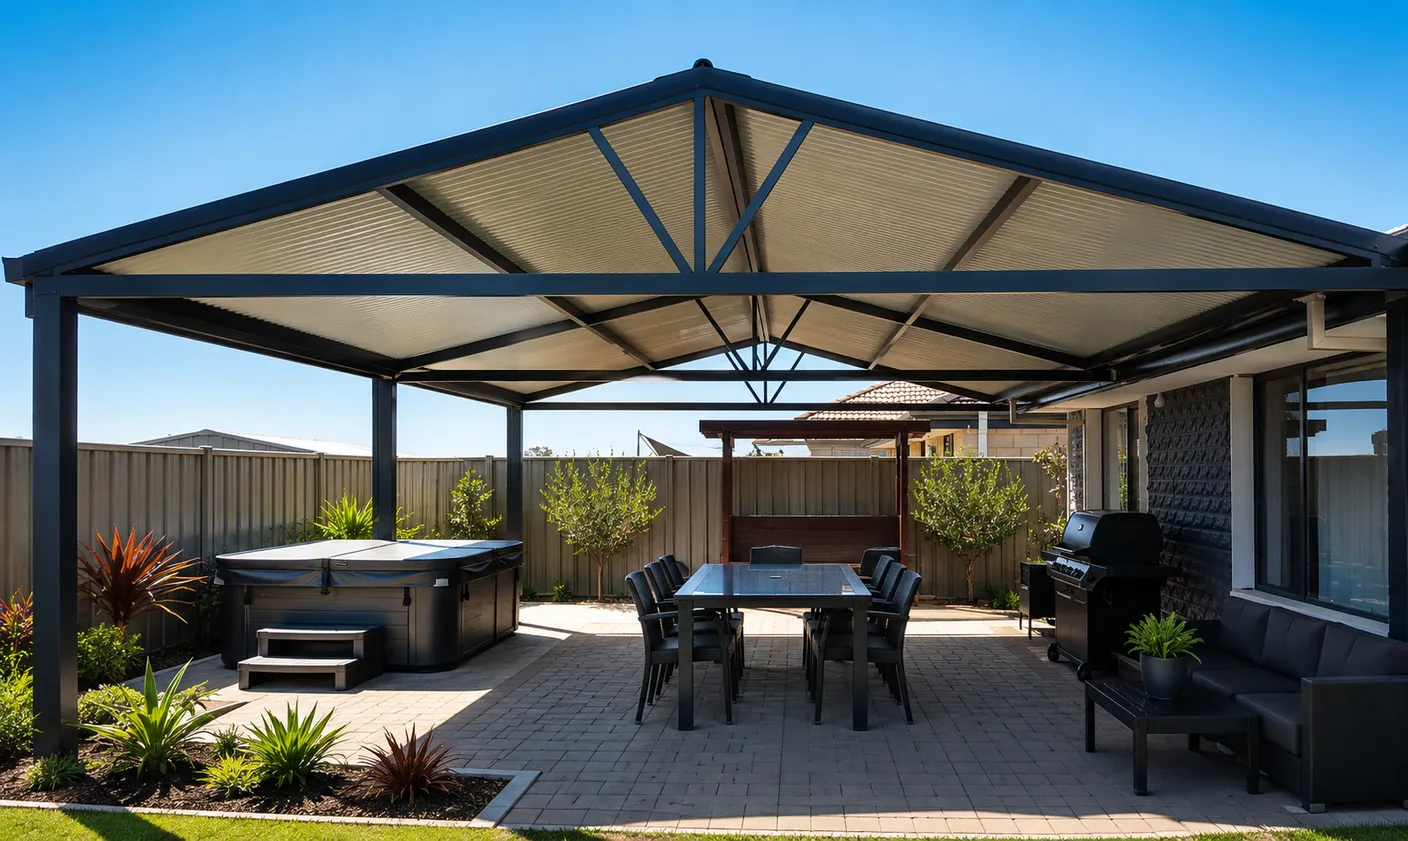
A 6m x 6m patio is a full outdoor room. The square 36 m² footprint gives you dining, lounging and cooking zones with room to spare, and its balanced proportions suit feature roofs — gable, dutch gable and hip end designs all look at home over a big square.
What A 6x6 Patio Is Used For
Large family entertaining
Host a crowd — dining table, lounge setting and barbecue all under cover.
Outdoor kitchen & bar
Room for a full outdoor kitchen run without squeezing the seating.
Spa or plunge-pool cover
The square footprint suits covering a spa zone beside a seating area.
Entertainer's alfresco
Extends a big alfresco slab into a true second living area.
After vehicle shelter instead of outdoor living? Compare a patio with a carport.
Design Considerations At 6m x 6m
A square footprint carries a pitched roof beautifully — gable and dutch gable designs give the space its 'outdoor room' feel.
Freestanding suits a 6x6 placed away from the house — over a spa, firepit or garden zone.
Bigger roofs move more rainwater; gutter and downpipe positions are worked out with your quote.
Height & Access Considerations
Over a deep footprint, roof pitch does real work — the rise toward a gable ridge keeps the centre of a 6x6 light and airy rather than cave-like.
If the patio joins the house, a raised (flyover) design can lift the roof above the existing gutter line so the rooms behind keep their natural light.
Next Planning Checks
Once the size suits, confirm the selected design, roofing, site engineering and approval requirements.
6x6 Patio Questions
Is a 6x6 patio too big for a normal backyard?
It needs a genuine 36 m² of usable space, so it suits larger blocks or homes with a wide rear yard. If your yard is long rather than square, compare the 9x4.
Which roof style suits a 6x6 patio best?
The square proportions suit pitched roofs — gable, dutch gable and hip end all work well. Price each design at 6x6 in the estimator above.
Will a 6x6 patio need council approval?
A structure of this size commonly involves an approval process, but requirements vary by shire — see our patio approval guide and confirm with your local council.
More answers in our patio questions hub.
Price Your 6x6 Patio In Minutes
Instant estimate above, detailed quote from our Bellevue team, or talk it through on the phone.