
Patio Kit Estimator
Get an instant patio kit estimate.
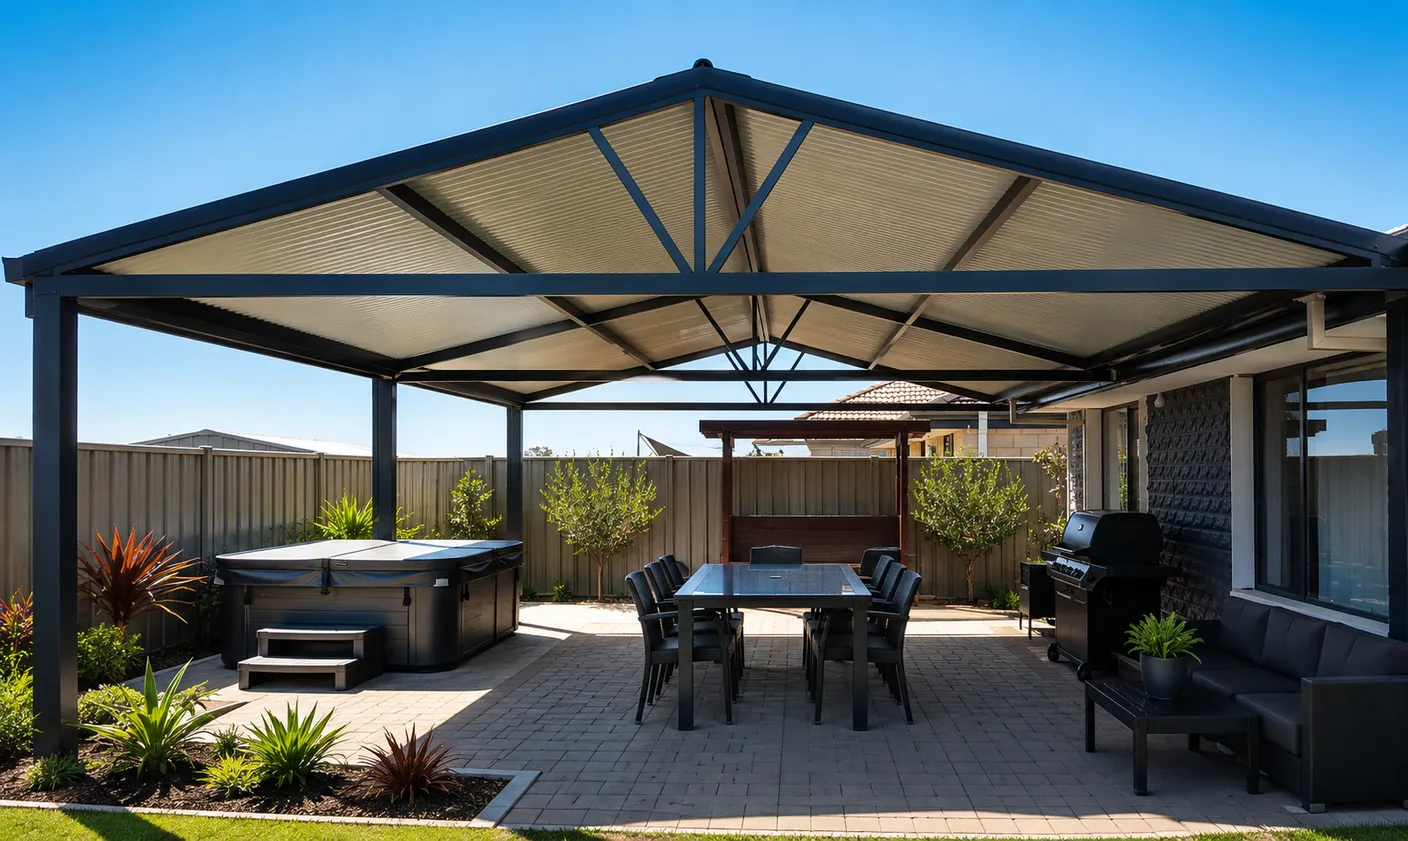
Traditional corrugated steel patio roofing.
From
$35 pw*
Total Price
$4,760
Incl GST
This estimate is a guide. It uses your chosen size, design and Corrugated roofing. Standard estimates do not include optional engineering unless we say so. If needed, engineering is priced on its own in every region. Your final price also depends on colour, roofing and site needs. The weekly figure is a 36-month example. It does not confirm an available finance product or term.
Free 1-Hour Workshop
Buy the kit. We'll show you how your patio kit goes together before you start.
LEARN ABOUT THE FREE WORKSHOPThe Versatile Entertainer
6X4 PATIO KITS WA
24 m² Of Cover — Room For Dining And Lounging Together
A 6m x 4m patio is the step up that changes how the space is used: at 24 m² there's genuine room for a dining table and a lounge or barbecue zone under the same roof. It's a footprint we quote again and again for family homes across Perth and regional WA.
What A 6x4 Patio Is Used For
Dining + lounge together
Two usable zones under one roof — the everyday outdoor room.
Family entertaining
Space for guests to sit, stand and move without spilling into the sun.
Outdoor kitchen base
Deep enough for a bench or servery along one side.
All-weather kids' space
Covered play space in winter, shade in summer.
After vehicle shelter instead of outdoor living? Compare a patio with a carport.
Design Considerations At 6m x 4m
This is the classic gable footprint — the extra depth gives a pitched roof room to make a statement, attached or freestanding.
A flat attached roof keeps a 6x4 discreet and budget-friendly; a dutch gable or hip end adds premium street appeal.
At 4m deep, think about where the sun comes from — the roof will shade the house wall for part of the day, which most WA homes welcome.
Height & Access Considerations
With more depth than a 6x3, head height across the space matters — gable designs rise toward the ridge, keeping the middle of the patio airy.
Raised (flyover) designs suit homes where the eave line is low or where you want the roof to clear existing windows and doors for light.
Next Planning Checks
Once the size suits, confirm the selected design, roofing, site engineering and approval requirements.
6x4 Patio Questions
Why is 6x4 such a popular patio size?
It's the smallest footprint that fits two genuine zones — dining and lounging — under one roof, which is how most WA families actually use a patio.
What roof designs can I price at 6x4?
Flat, gable, hip end, dutch gable and dome designs, attached or freestanding, plus raised (flyover) options — all priceable at this size in the estimator above.
Do I need engineering for a 6x4 patio?
Engineering requirements depend on your wind region and site. See our patio engineering guide for how it works, and we'll confirm the details with your quote.
More answers in our patio questions hub.
Price Your 6x4 Patio In Minutes
Instant estimate above, detailed quote from our Bellevue team, or talk it through on the phone.