
Patio Kit Estimator
Get an instant patio kit estimate.
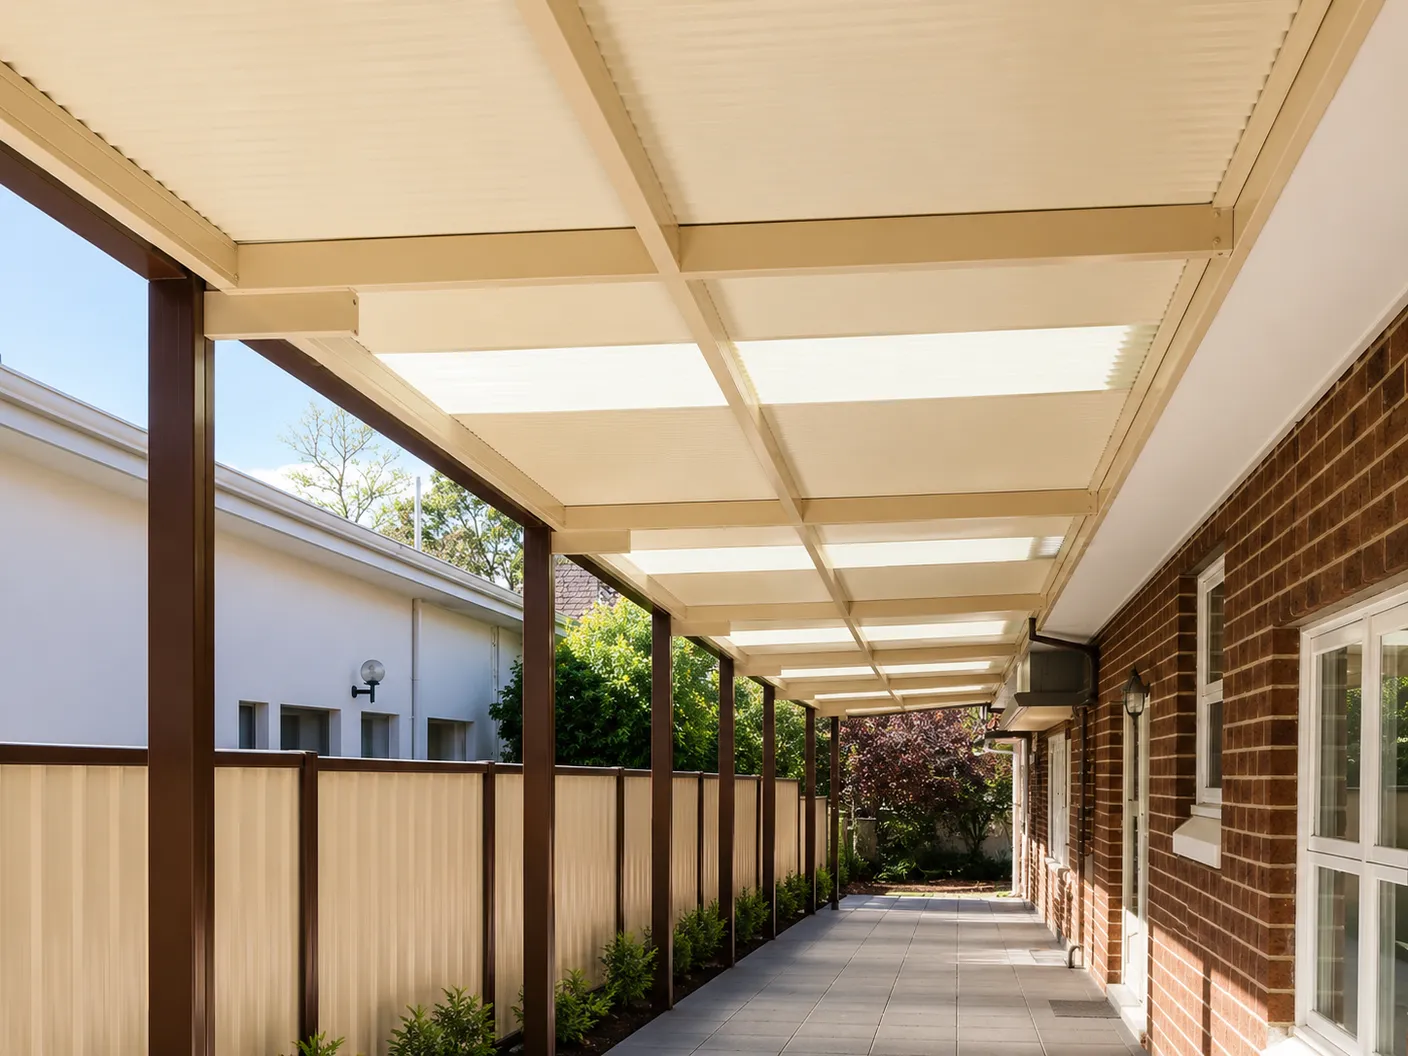
Traditional corrugated steel patio roofing.
From
$26 pw*
Total Price
$3,570
Incl GST
This estimate is a guide. It uses your chosen size, design and Corrugated roofing. Standard estimates do not include optional engineering unless we say so. If needed, engineering is priced on its own in every region. Your final price also depends on colour, roofing and site needs. The weekly figure is a 36-month example. It does not confirm an available finance product or term.
Free 1-Hour Workshop
Buy the kit. We'll show you how your patio kit goes together before you start.
LEARN ABOUT THE FREE WORKSHOPOutdoor Dining Size
6X3 PATIO KITS WA
An 18 m² Strip Of Cover Made For Dining & BBQ Areas
A 6m x 3m patio runs along the back of the house and is one of the most practical footprints in WA — wide enough for a six-to-eight-seat dining table with a barbecue at one end, while staying shallow enough to keep light in the rooms behind it.
What A 6x3 Patio Is Used For
Outdoor dining
Fits a family dining setting with room to move around the chairs.
BBQ & servery zone
A barbecue at one end, table at the other — the classic WA layout.
Alfresco extension
Extends an existing alfresco slab that runs along the rear wall.
Pool-side shade
A shallow strip of cover along one side of a pool area.
After vehicle shelter instead of outdoor living? Compare a patio with a carport.
Design Considerations At 6m x 3m
The long, shallow footprint suits attached designs — flat for a clean under-eave line, or gable for extra height over the dining zone.
Because the patio is only 3m deep, an attached roof keeps the structure light and unobtrusive against the house.
If the 6m side faces north or west, consider how far the roof projects — a shallow patio relies on good orientation for afternoon shade.
Height & Access Considerations
A shallow attached patio usually follows your eave or gutter line. If your home has low eaves, a raised (flyover) design lifts the roof above the gutter so the space keeps its head height and natural light.
Downpipes typically land at the outer posts, so think about where water should discharge along a 6m run — this is confirmed at the quote stage.
Next Planning Checks
Once the size suits, confirm the selected design, roofing, site engineering and approval requirements.
6x3 Patio Questions
Will a 6x3 patio fit a dining table and a BBQ?
Yes — 18 m² comfortably takes a six-to-eight-seat table with a barbecue at one end. If you also want a lounge zone, look at the 6x4 or 6x6.
Should a 6x3 patio be flat or gable roofed?
Both work well. Flat keeps the profile low along the house; gable adds height and airflow over the dining area. Compare both in the estimator above at your exact size.
Does a 6x3 patio need council approval?
Requirements vary by shire and site. See our patio approval guide, and check your local council before building.
More answers in our patio questions hub.
Price Your 6x3 Patio In Minutes
Instant estimate above, detailed quote from our Bellevue team, or talk it through on the phone.