
Patio Kit Estimator
Get an instant patio kit estimate.
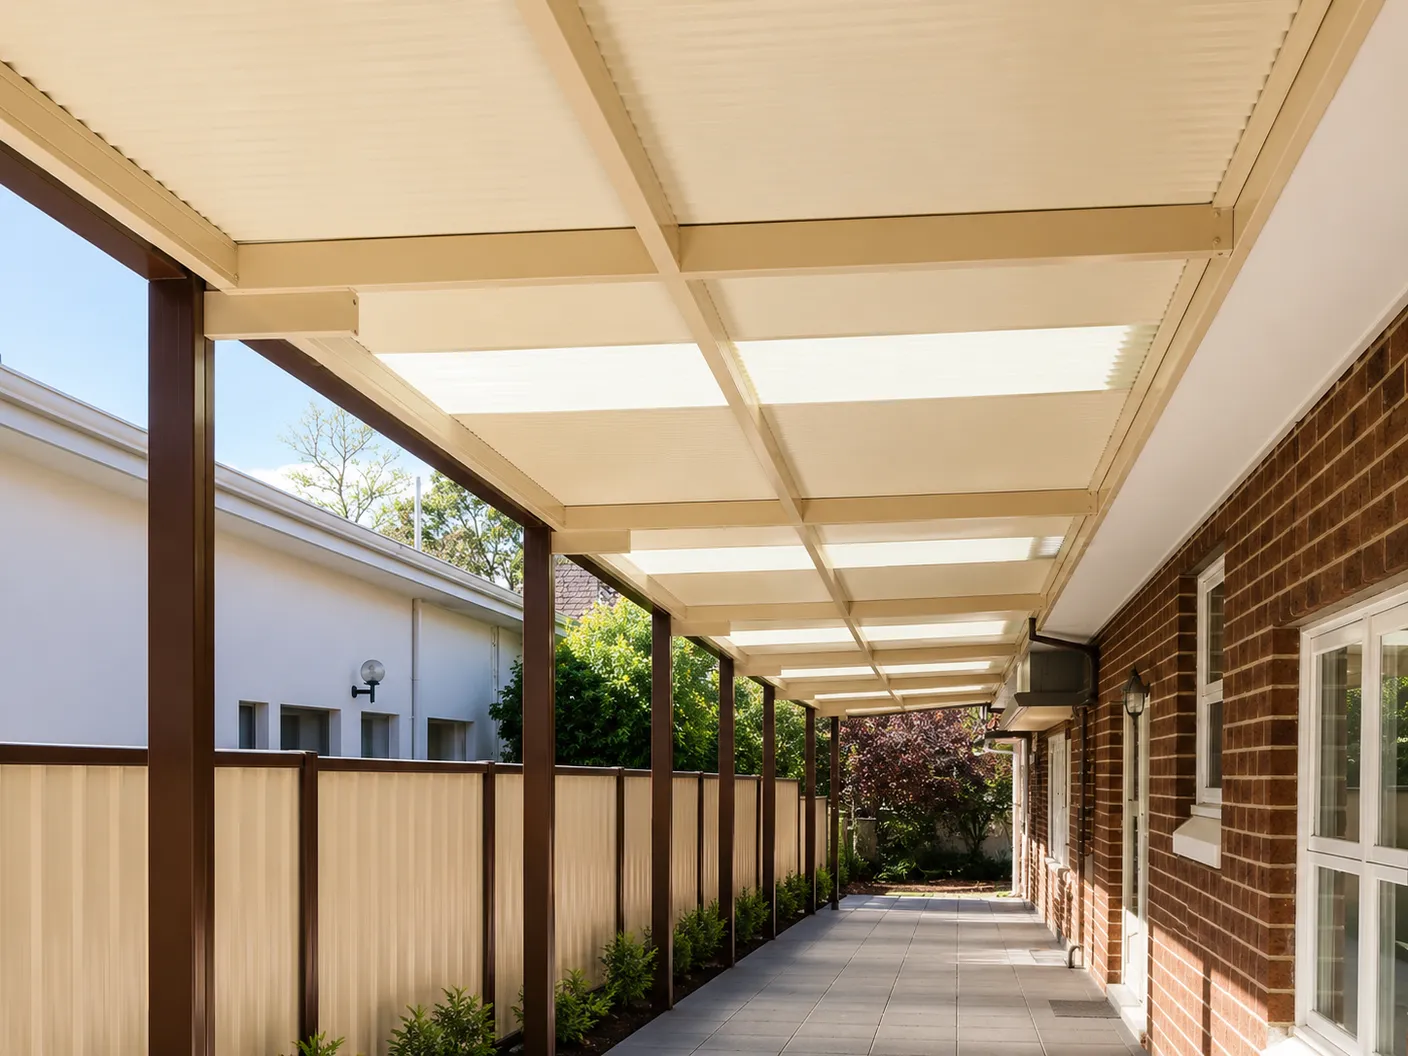
Traditional corrugated steel patio roofing.
From
$19 pw*
Total Price
$2,535
Incl GST
This estimate is a guide. It uses your chosen size, design and Corrugated roofing. Standard estimates do not include optional engineering unless we say so. If needed, engineering is priced on its own in every region. Your final price also depends on colour, roofing and site needs. The weekly figure is a 36-month example. It does not confirm an available finance product or term.
Free 1-Hour Workshop
Buy the kit. We'll show you how your patio kit goes together before you start.
LEARN ABOUT THE FREE WORKSHOPCompact Courtyard Size
3X3 PATIO KITS WA
A Neat 9 m² Of Cover For Courtyards, Entries & Small Alfrescos
A 3m x 3m patio is the classic compact footprint — enough genuine cover for a small outdoor setting without dominating a courtyard or narrow-lot backyard. It suits townhouses, villas and any home where you want shade over a door, a barbecue corner or a small table for two to four people.
What A 3x3 Patio Is Used For
Courtyard & townhouse living
Adds usable covered space to compact WA courtyards without crowding them.
Entry & door cover
Shelters a back or side entry from sun and rain year-round.
Small outdoor setting
Comfortably covers a café-style table or a two-to-four-seat setting.
BBQ corner
Keeps a barbecue and its cook out of the weather.
After vehicle shelter instead of outdoor living? Compare a patio with a carport.
Design Considerations At 3m x 3m
At this footprint a flat roof is the most common choice — it tucks neatly under existing eaves and keeps the look simple.
A gable roof over a 3x3 area adds height and airflow and turns a small patio into a feature.
Attached designs make the most of a small space by using the house as one side; freestanding suits a spot away from the home, like a garden corner.
Height & Access Considerations
Small patios sit close to living areas, so how the roof meets your eaves matters more than on large spans. Attached flat designs typically follow the house line, while raised (flyover) designs lift the roof above the gutter line for more light and airflow.
If your courtyard is enclosed, think about how materials will be carried in during the build — a 3x3 kit's components are short enough to move through a standard side gate.
Next Planning Checks
Once the size suits, confirm the selected design, roofing, site engineering and approval requirements.
3x3 Patio Questions
Is a 3x3 patio big enough to entertain under?
It covers about 9 m² — comfortable for a small table and chairs or a barbecue corner. For a full dining setting plus a lounge, most families step up to a 6x3 or 6x4.
Do I need council approval for a 3x3 patio in WA?
Whether approval is required depends on the project, property and current requirements applied by the relevant authority. Do not assume a 3x3 patio is exempt; confirm the applicable pathway for the specific proposal.
Which roof styles suit a 3x3 patio?
Flat attached and flat freestanding designs are the most common at this size, and a gable roof works well as a feature. Use the estimator above to compare designs at your exact size.
More answers in our patio questions hub.
Price Your 3x3 Patio In Minutes
Instant estimate above, detailed quote from our Bellevue team, or talk it through on the phone.