
Patio Kit Estimator
Get an instant patio kit estimate.
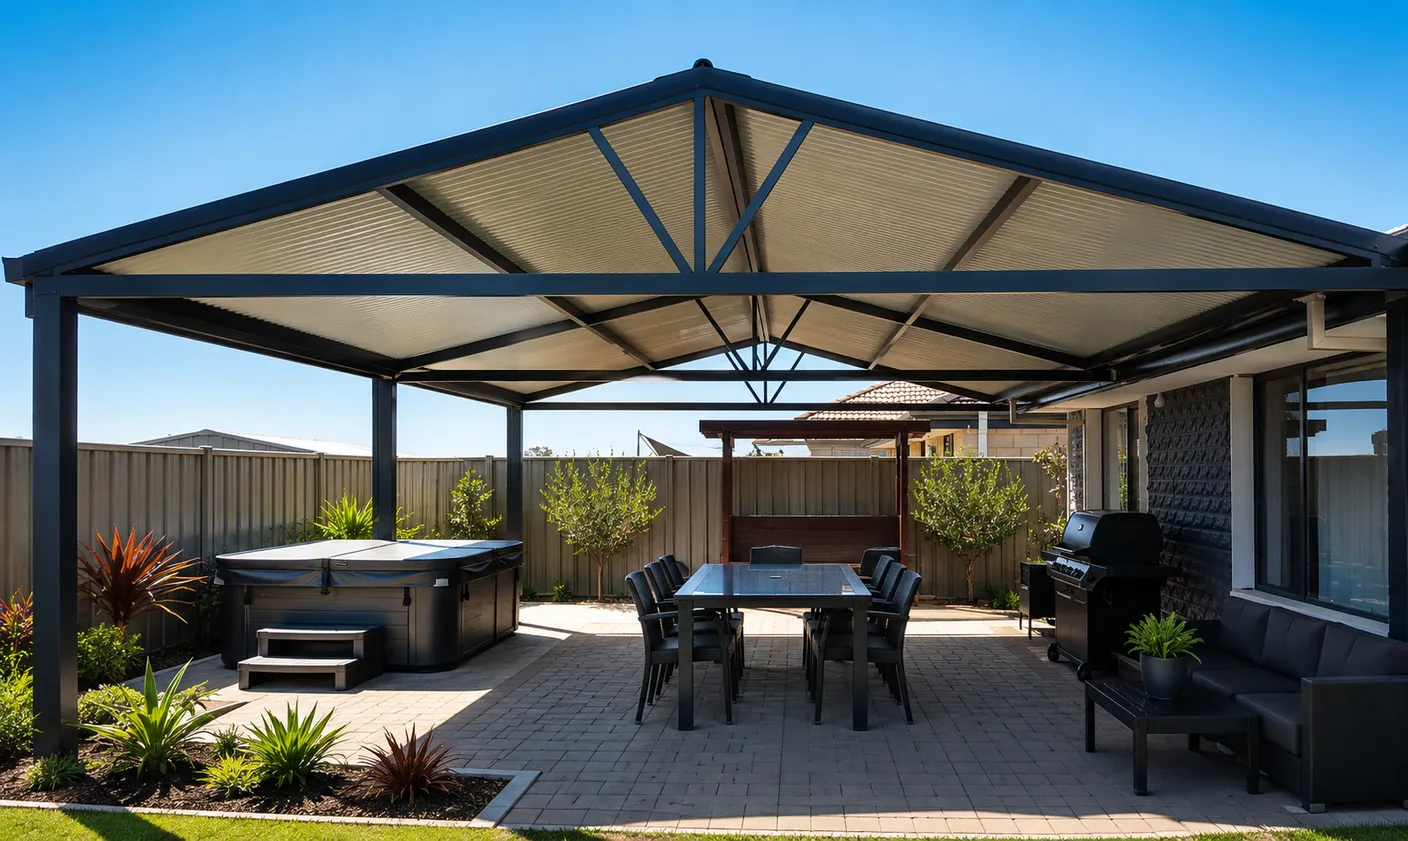
Traditional corrugated steel patio roofing.
From
$60 pw*
Total Price
$8,210
Incl GST
This estimate is a guide. It uses your chosen size, design and Corrugated roofing. Standard estimates do not include optional engineering unless we say so. If needed, engineering is priced on its own in every region. Your final price also depends on colour, roofing and site needs. The weekly figure is a 36-month example. It does not confirm an available finance product or term.
Free 1-Hour Workshop
Buy the kit. We'll show you how your patio kit goes together before you start.
LEARN ABOUT THE FREE WORKSHOPThe Full Outdoor Wing
9X6 PATIO KITS WA
54 m² Of Cover — A Complete Outdoor Living Area
A 9m x 6m patio is the big one: 54 m² of continuous cover that works as a complete outdoor wing of the home. Families choose this footprint when the patio is the main entertaining area — a space that hosts a crowd through a WA summer without anyone standing in the sun.
What A 9x6 Patio Is Used For
Large-scale entertaining
Room for the extended family: full dining setting, lounge and BBQ zones at once.
Complete outdoor room
Genuinely lives like an additional room, not just cover over a slab.
Outdoor kitchen + bar + lounge
The footprint carries a full outdoor kitchen run plus seating without compromise.
Pool & spa surrounds
Covers a generous poolside area so swimmers and spectators share the shade.
After vehicle shelter instead of outdoor living? Compare a patio with a carport.
Design Considerations At 9m x 6m
At this scale the roof is a major visual element — gable, dutch gable and hip end designs give a 9x6 the proportions of a purpose-built pavilion.
Freestanding 9x6 designs work as standalone pavilions for pools and gardens where attaching to the house isn't practical.
Larger roofs concentrate more rainwater and wind load; guttering and the structural layout are resolved in the engineering documentation with your quote.
Height & Access Considerations
Deep, wide roofs need height to stay bright underneath — pitched designs rise toward the ridge and keep the middle of a 9x6 open and airy.
Plan access around the build: a structure of this size involves long components, so clear side access to the backyard makes delivery and assembly simpler.
Next Planning Checks
Once the size suits, confirm the selected design, roofing, site engineering and approval requirements.
9x6 Patio Questions
Is a 9x6 patio DIY-buildable?
Our kits are supplied for DIY assembly with instructions, a free installation workshop and phone support. A structure this size is a bigger job — many owners build with a helper or engage their own tradesperson.
What does a 9x6 patio cost?
Use the estimator above — it's preset to 9m x 6m and prices your chosen design and roofing instantly from the same engine as our full calculators.
Does a 9x6 patio need council approval and engineering?
At this size, expect an approval process in most shires and engineering matched to your wind region. Our approval and engineering guides explain how it works, and details are confirmed with your quote.
More answers in our patio questions hub.
Price Your 9x6 Patio In Minutes
Instant estimate above, detailed quote from our Bellevue team, or talk it through on the phone.