
Patio Gallery WA
Explore real patio styles, Colorbond roof profiles and colour combinations to inspire your own outdoor project across Western Australia.
Patio Kit Estimator
Get an instant patio kit estimate.
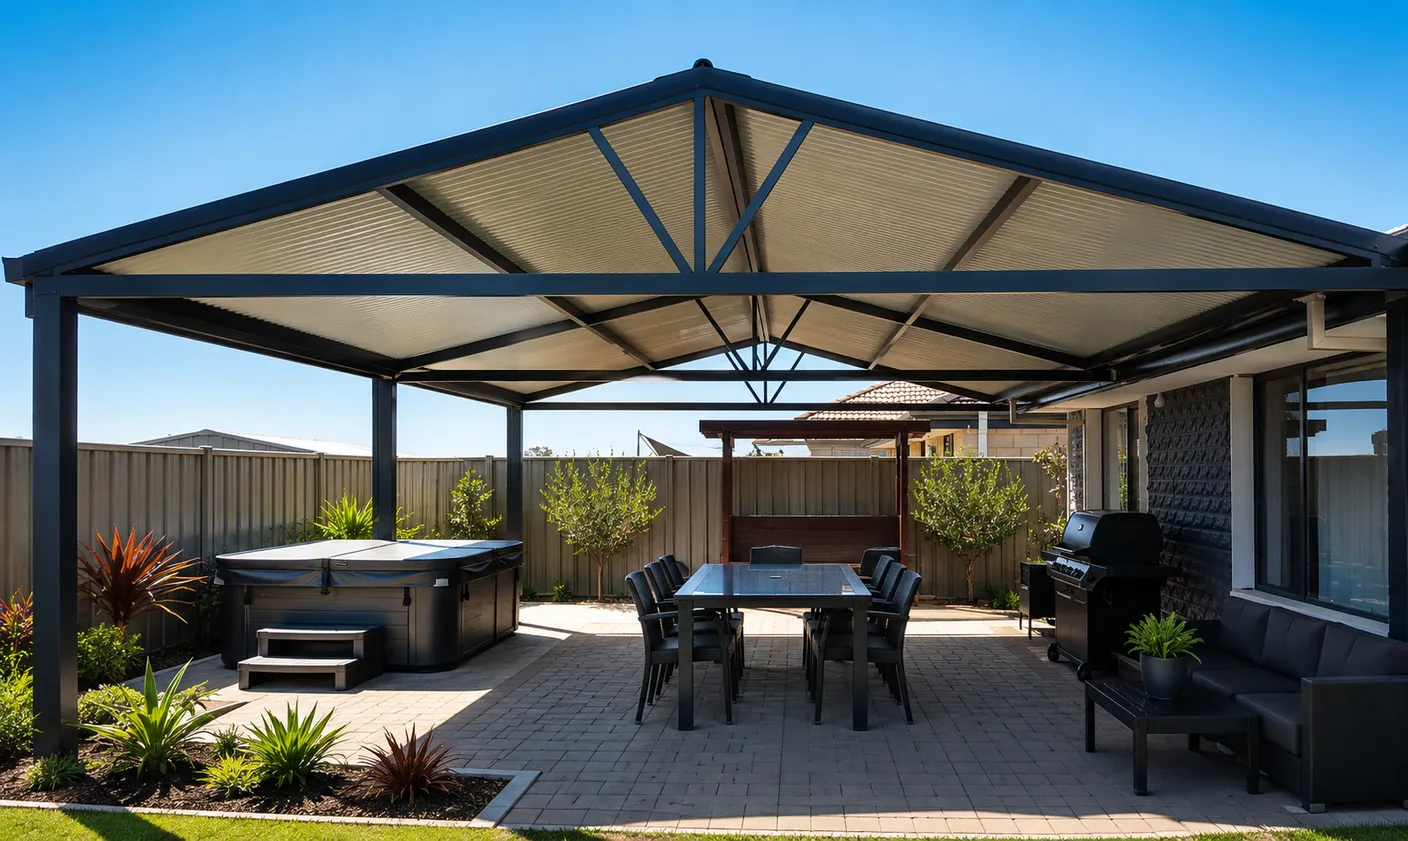
Traditional corrugated steel patio roofing.
From
$35 pw*
Total Price
$4,760
Incl GST
This estimate is a guide. It uses your chosen size, design and Corrugated roofing. Standard estimates do not include optional engineering unless we say so. If needed, engineering is priced on its own in every region. Your final price also depends on colour, roofing and site needs. The weekly figure is a 36-month example. It does not confirm an available finance product or term.
Free 1-Hour Workshop
Buy the kit. We'll show you how your patio kit goes together before you start.
LEARN ABOUT THE FREE WORKSHOP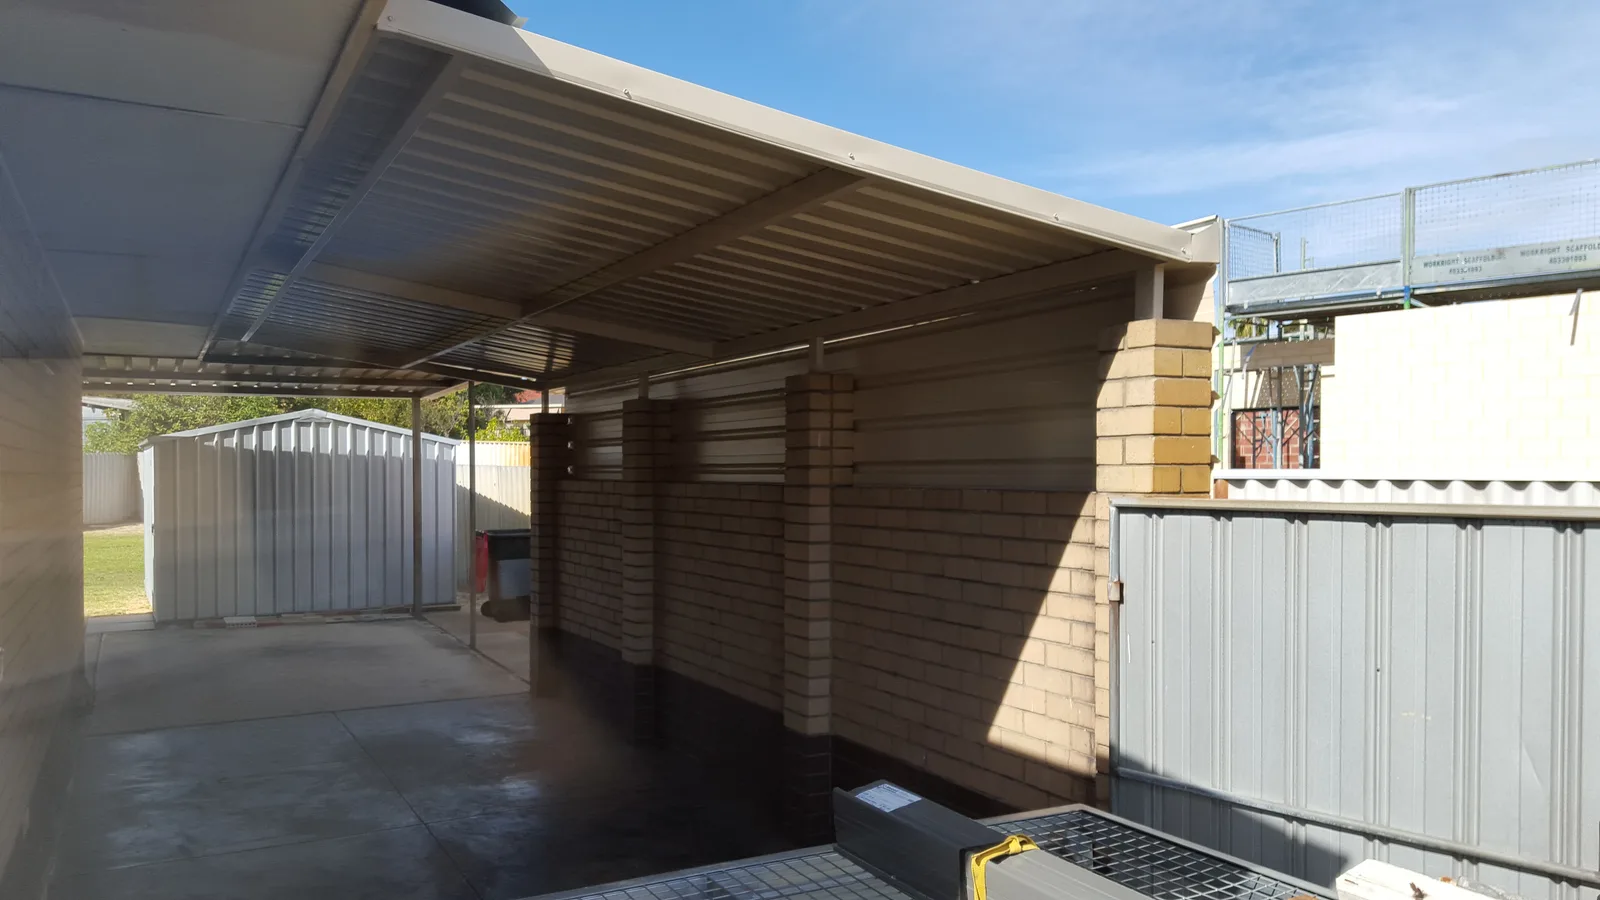
Flat Patio Beside A Brick Home
Flat roof cover running along the side of a brick home.
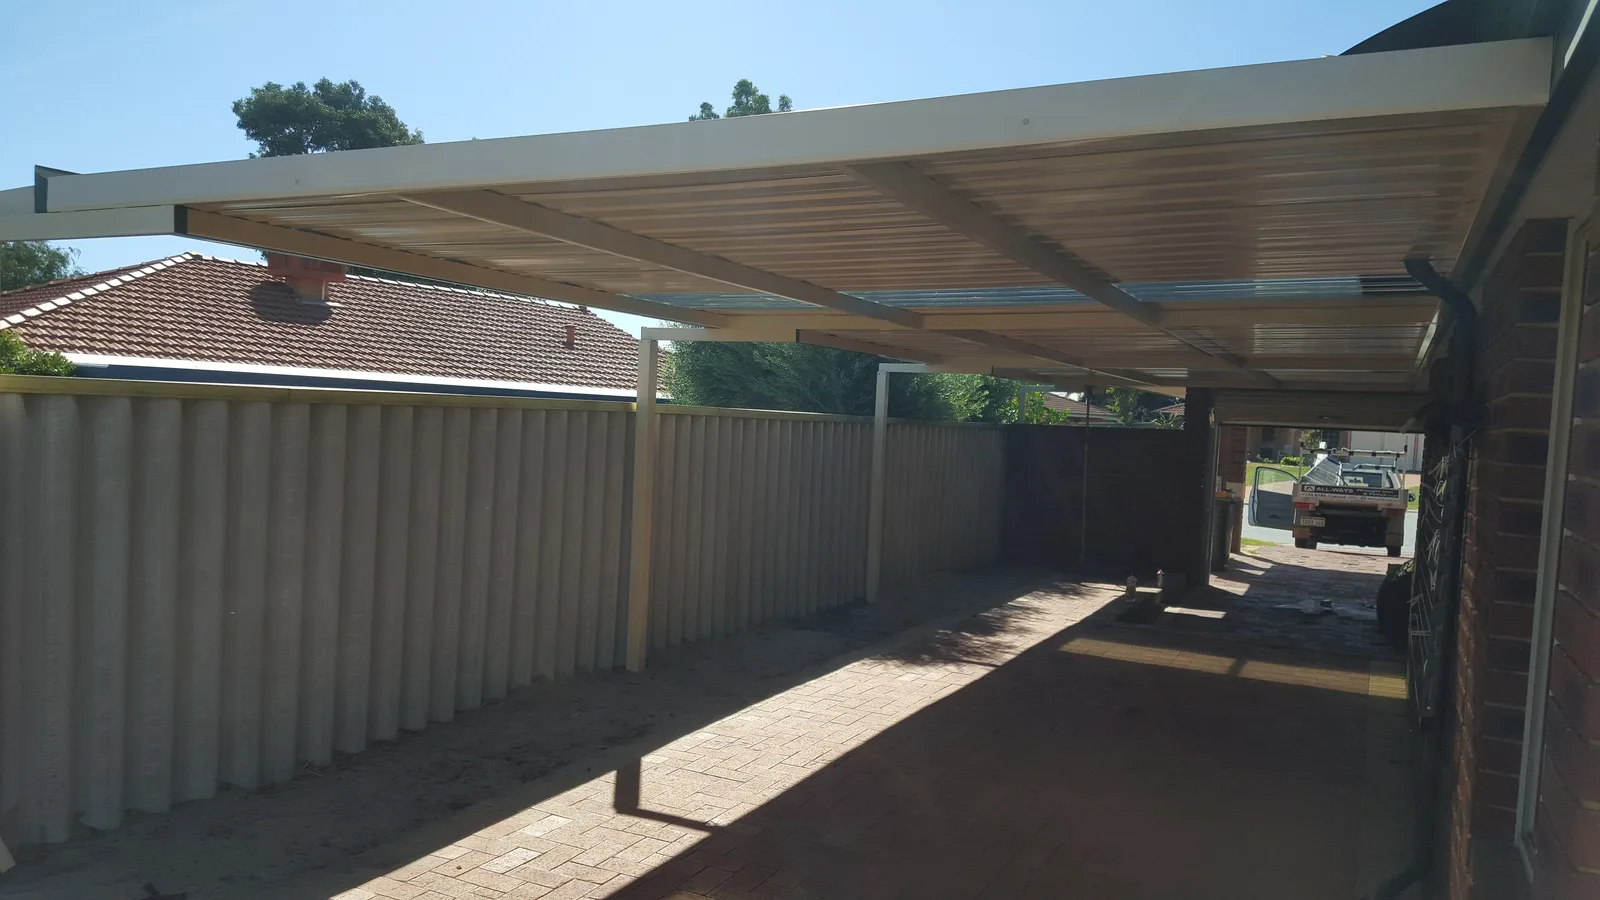
Flat Patio Over Side Access
Wide flat roof creating covered access beside the home.
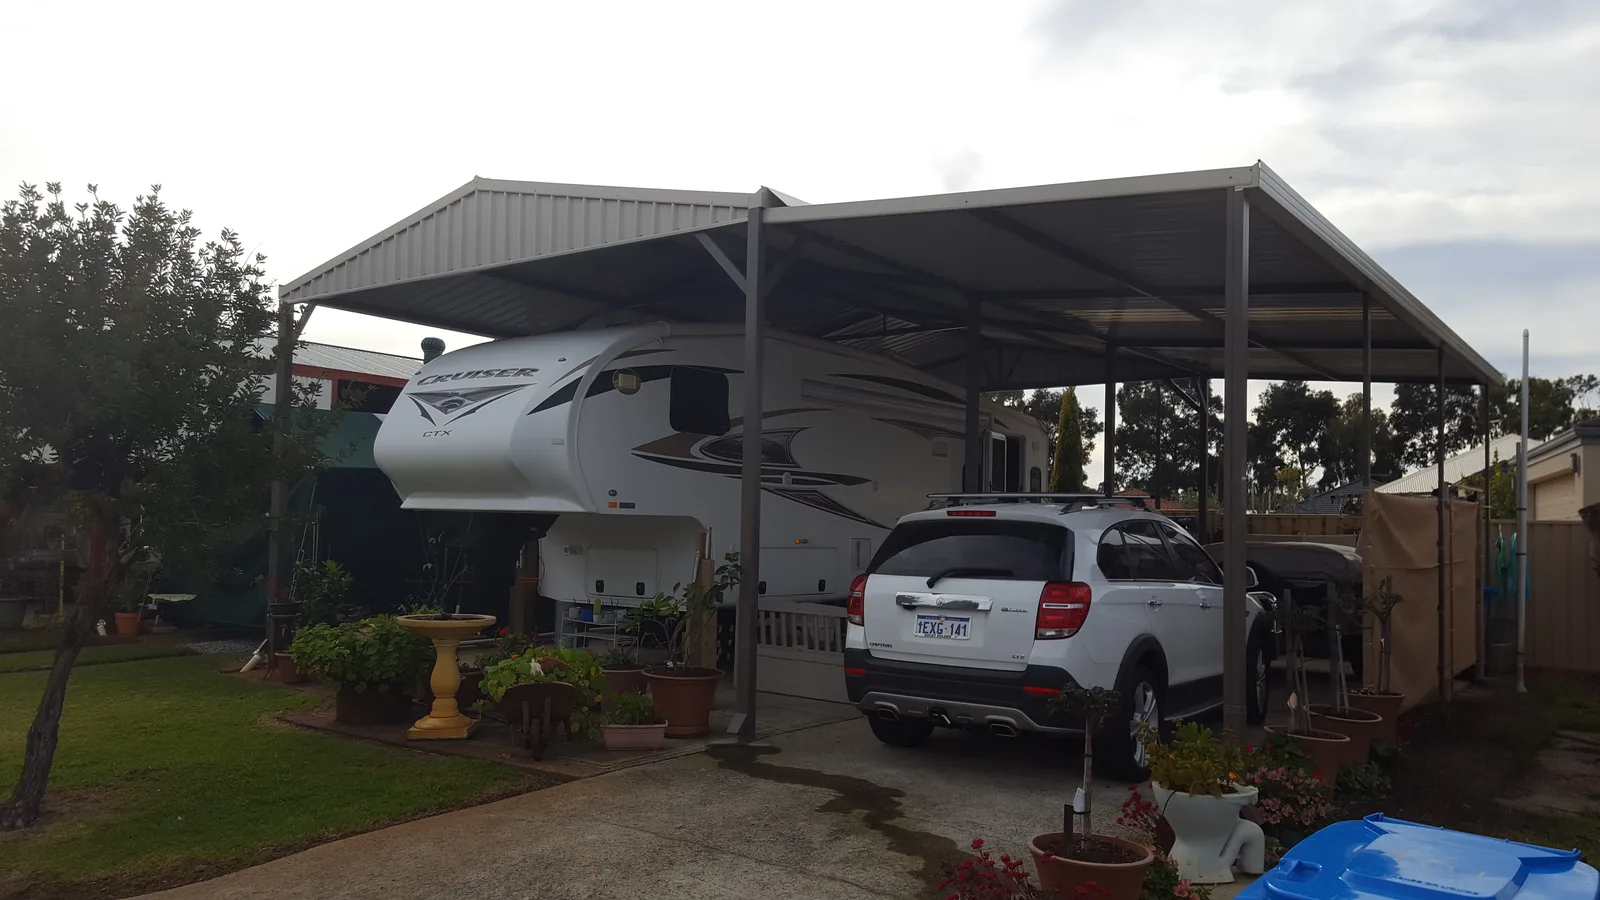
Wide Gable Carport
Freestanding gable roof covering a caravan and vehicle.
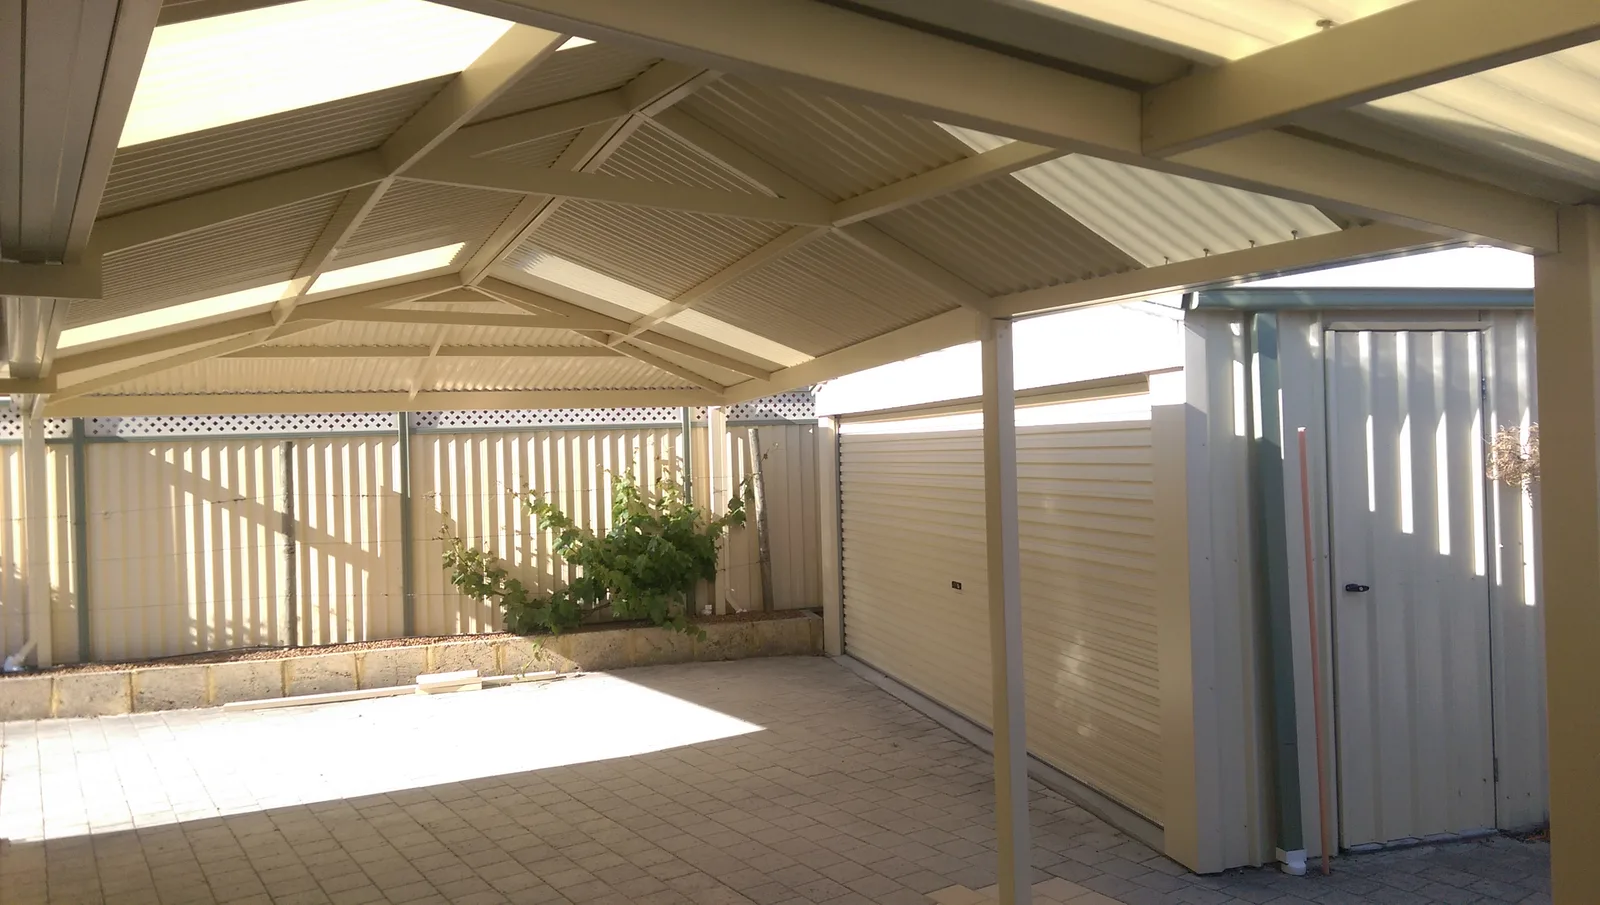
Gable Courtyard Patio With Skylights
Translucent roof panels bring daylight into this covered courtyard.
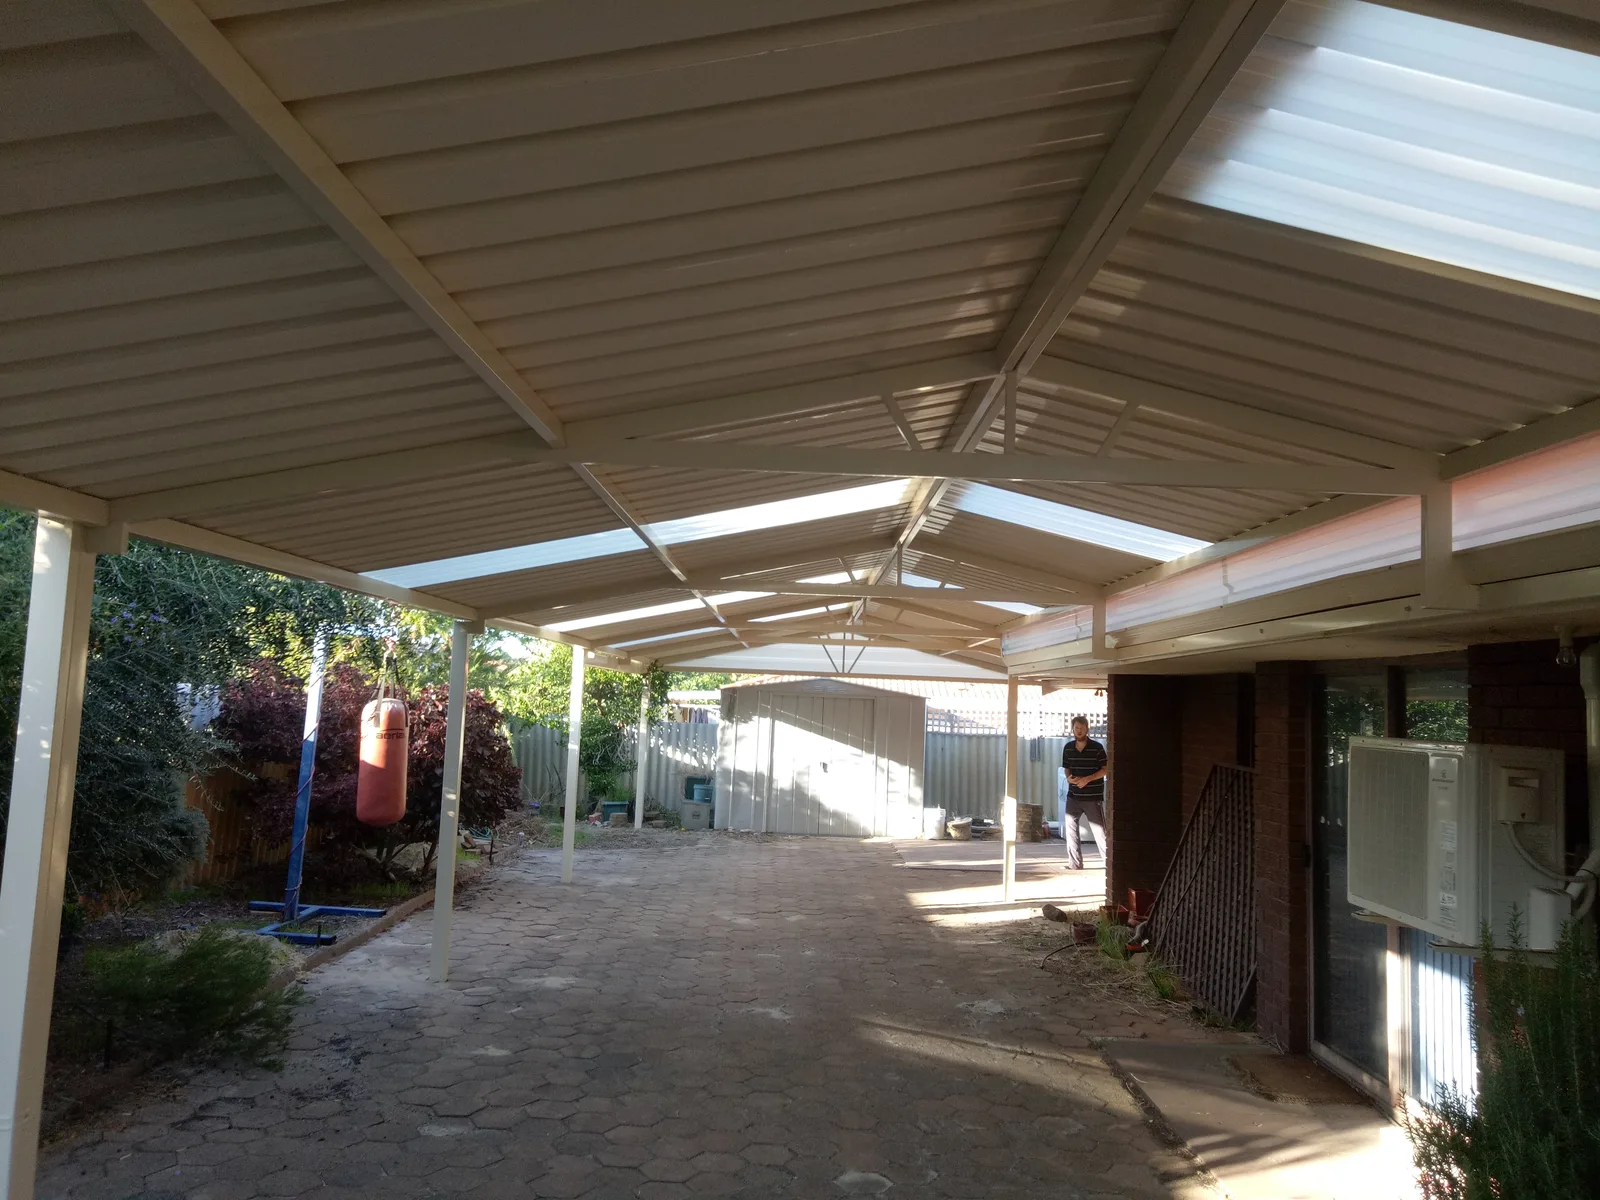
Attached Gable Driveway Cover
Long gable roof providing covered access beside the home.
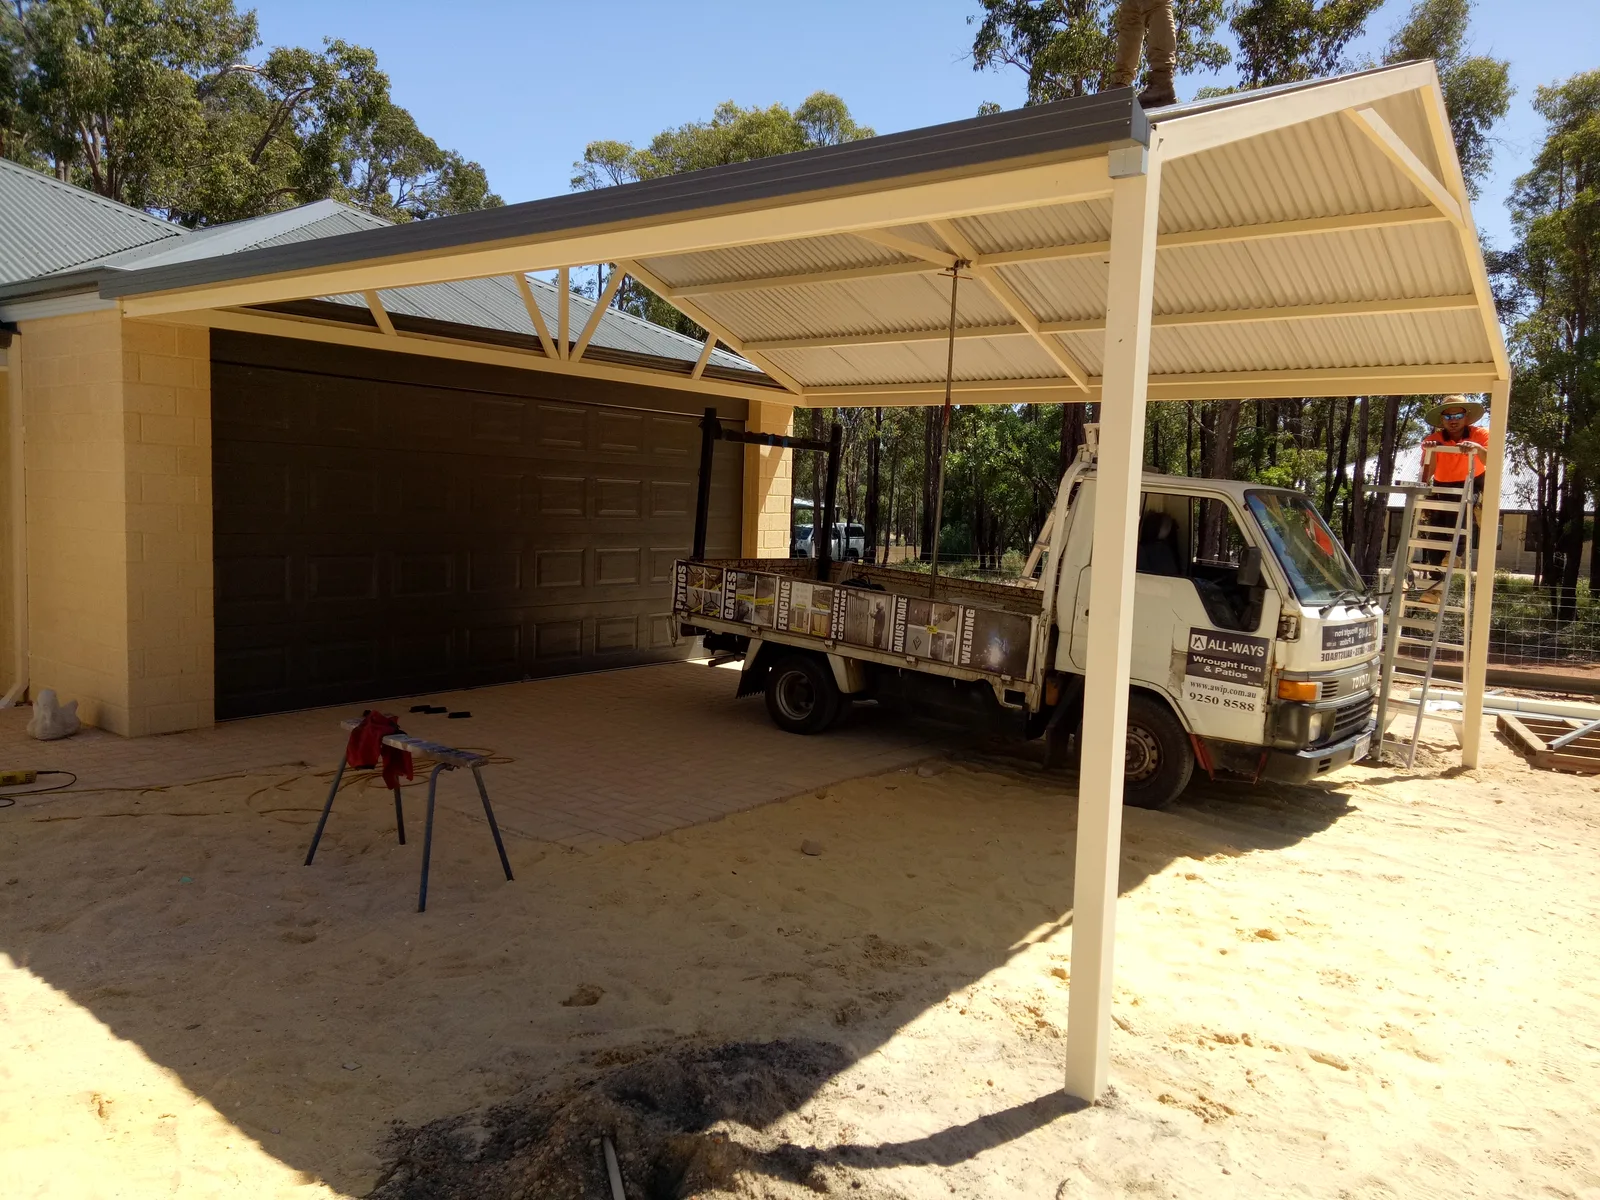
Gable Patio By A Garage
Freestanding gable cover positioned beside a garage.
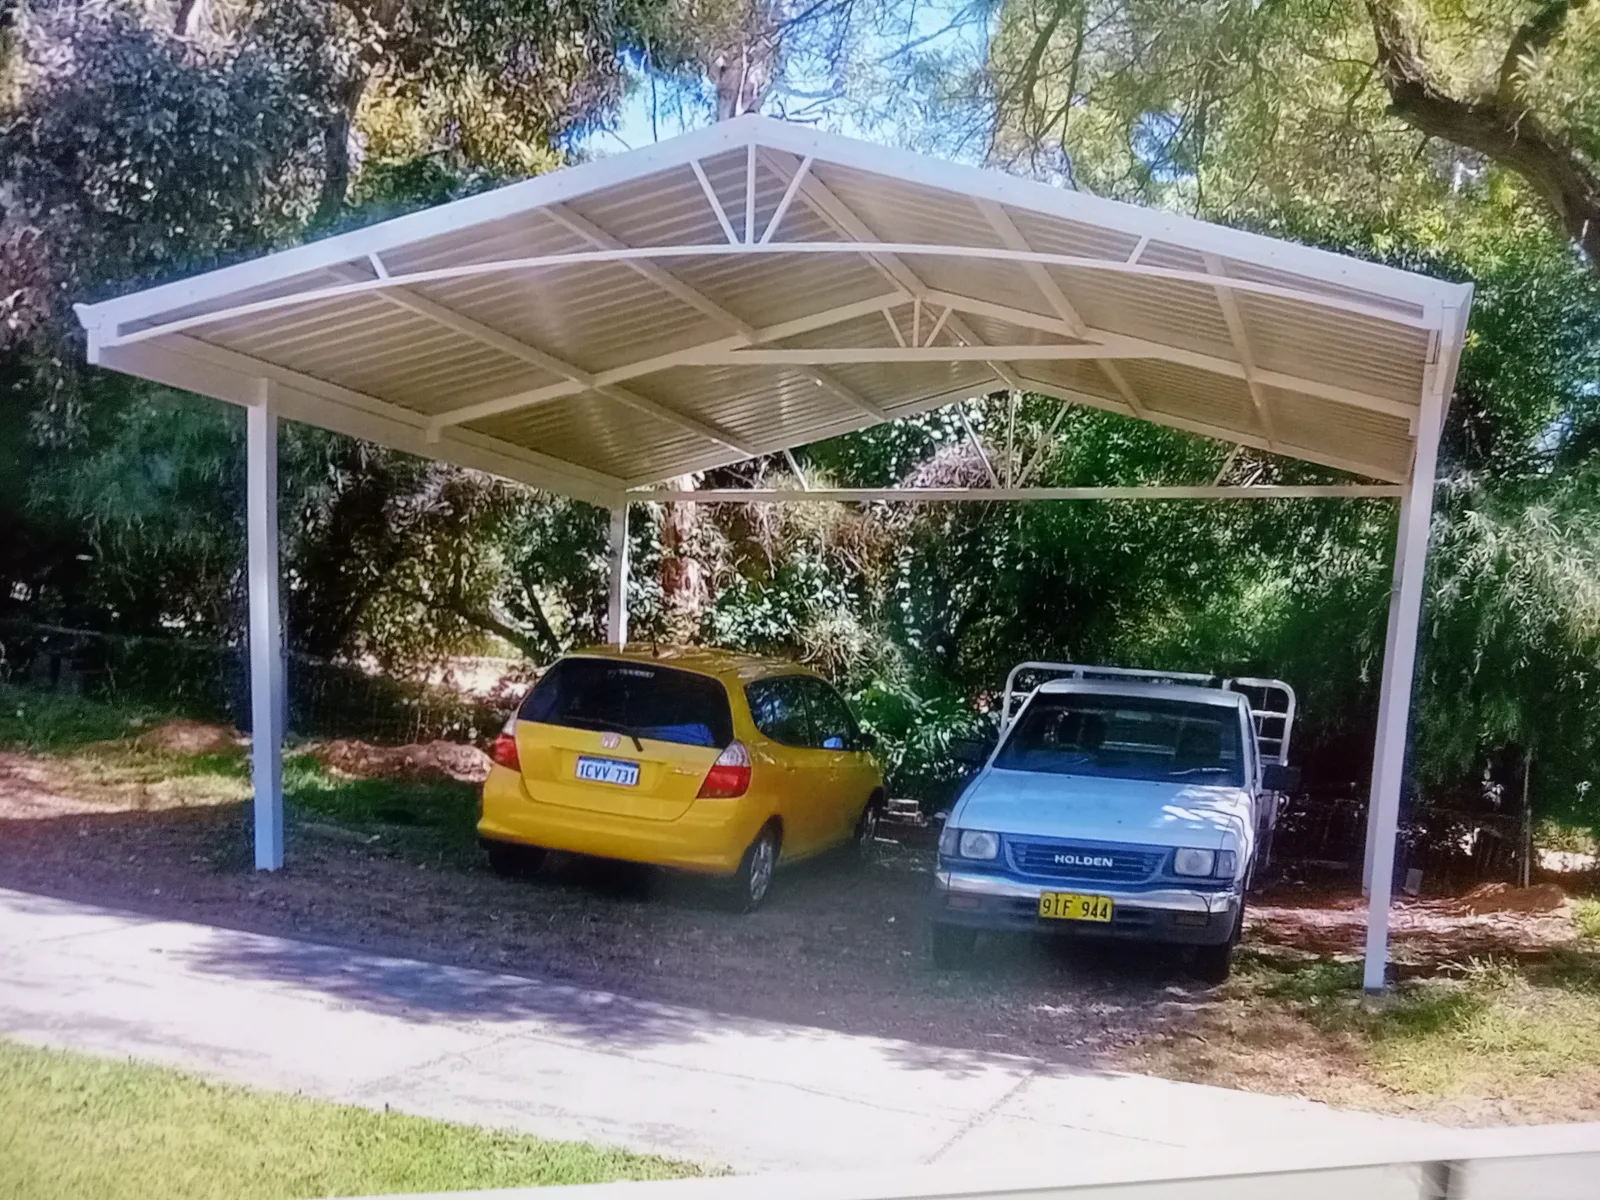
Freestanding Double Gable Carport
Wide freestanding gable roof sheltering two vehicles.
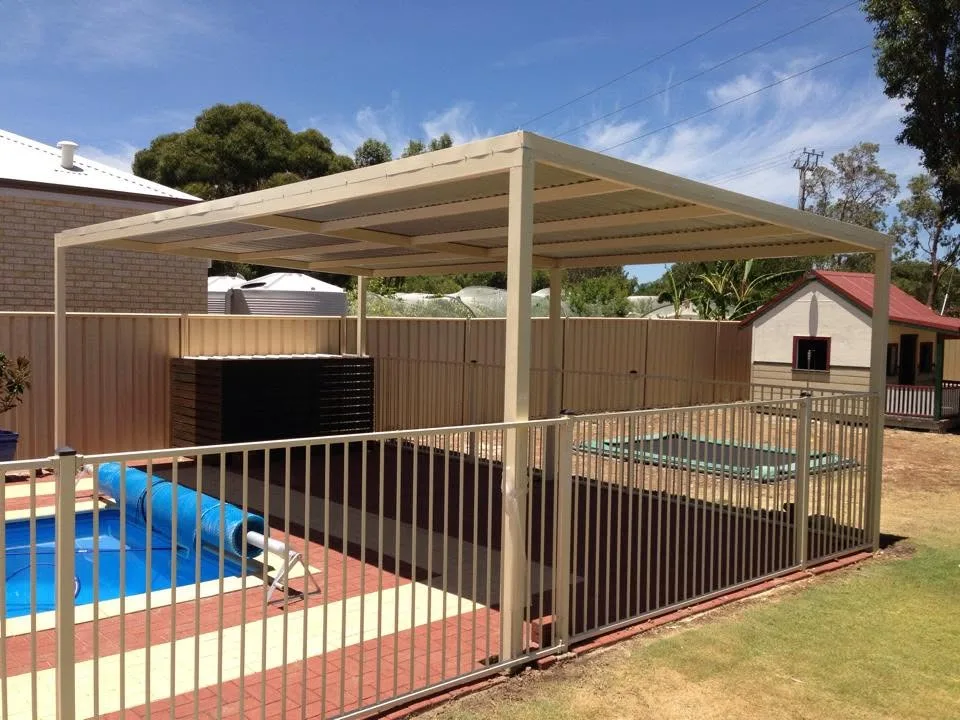
Flat Patio Beside A Pool
Flat patio providing shade beside a fenced swimming pool.
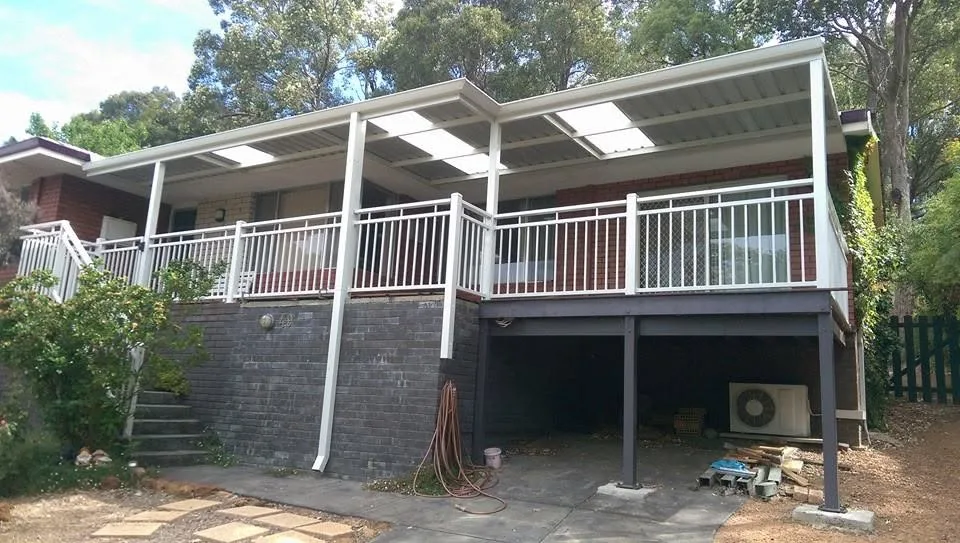
Elevated Flat Verandah
Flat roof covering an elevated verandah and stair landing.
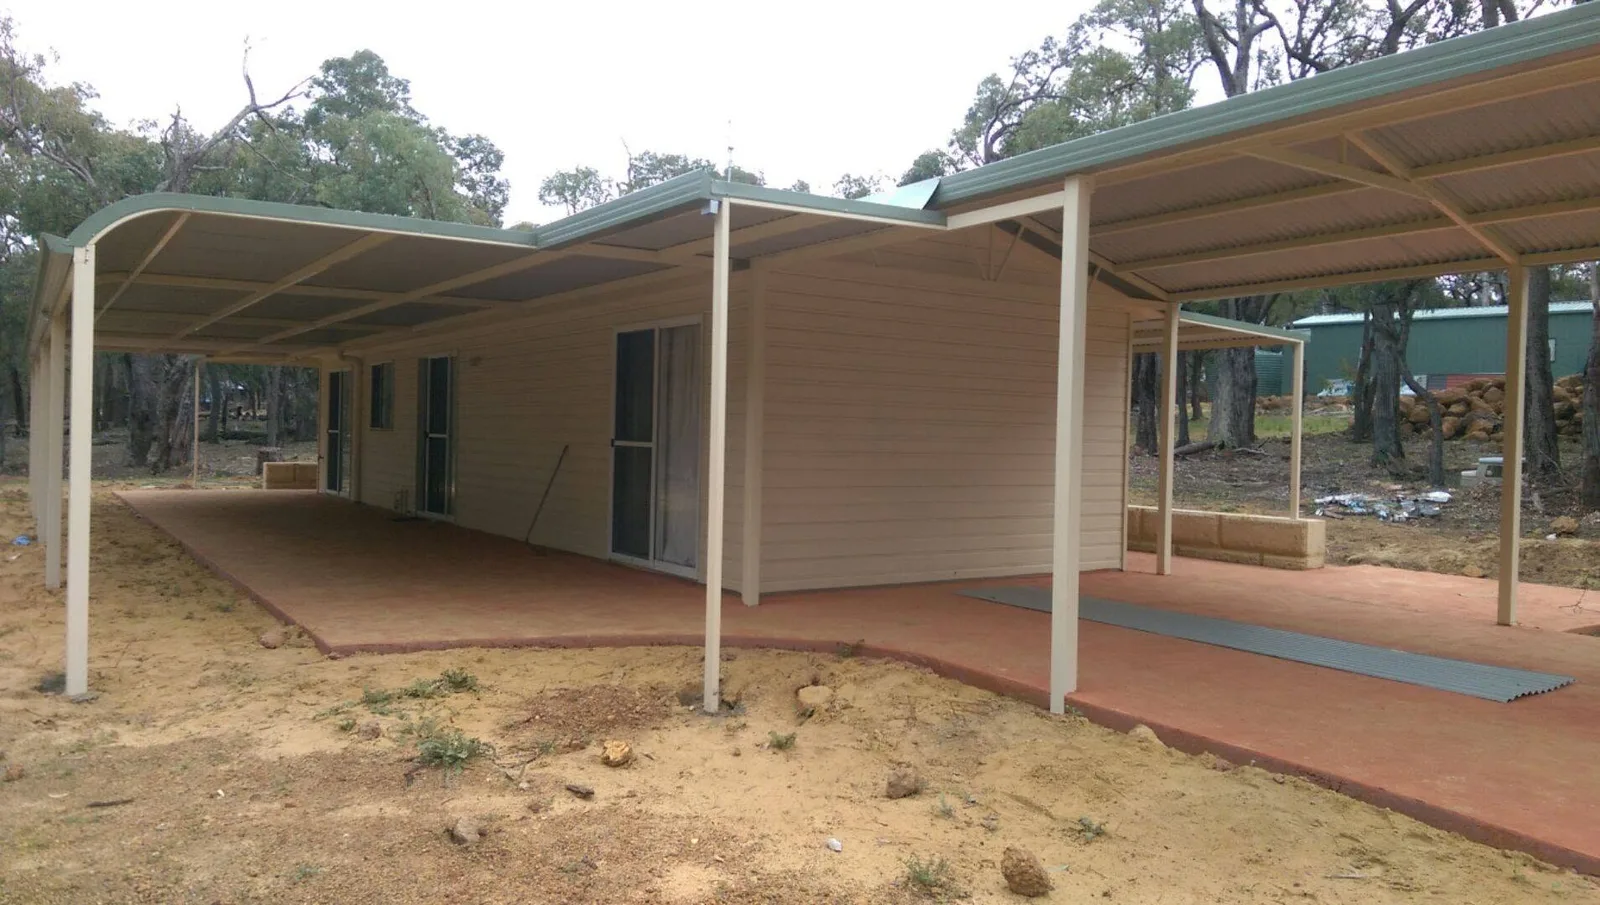
Wide Flat Verandah
Long flat roof extending across the rear of a home.
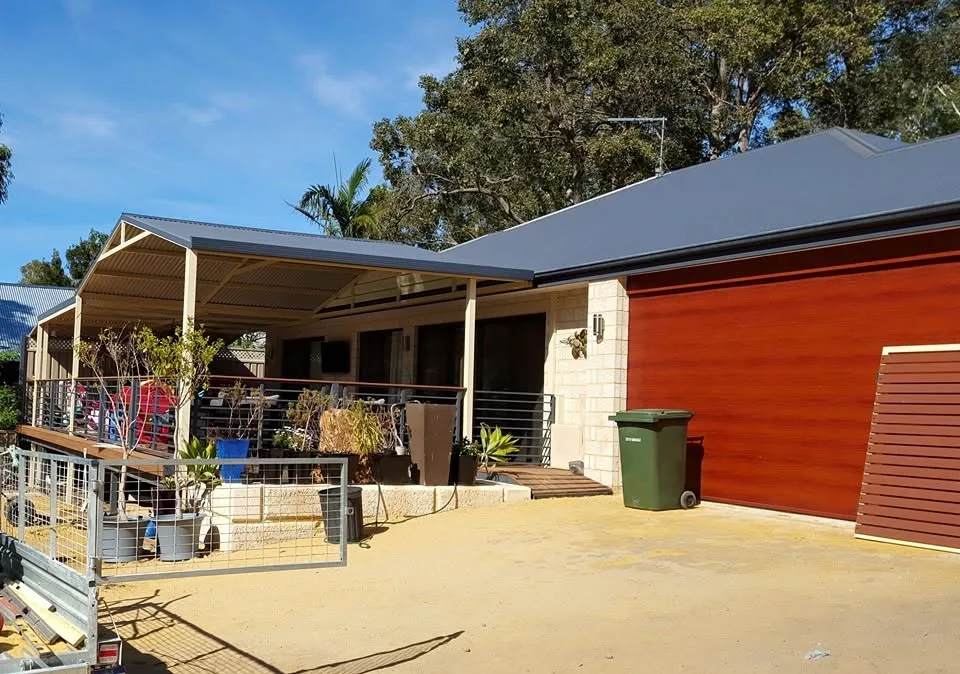
Patio Beside A Garage
Attached patio extending the covered area beside a garage.
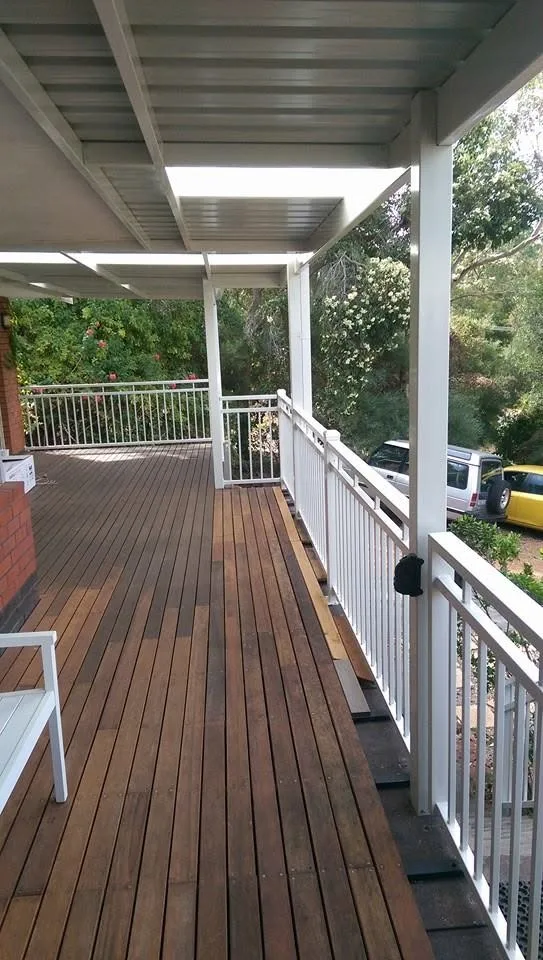
Covered Deck Walkway
Narrow flat roof covering a timber deck walkway.
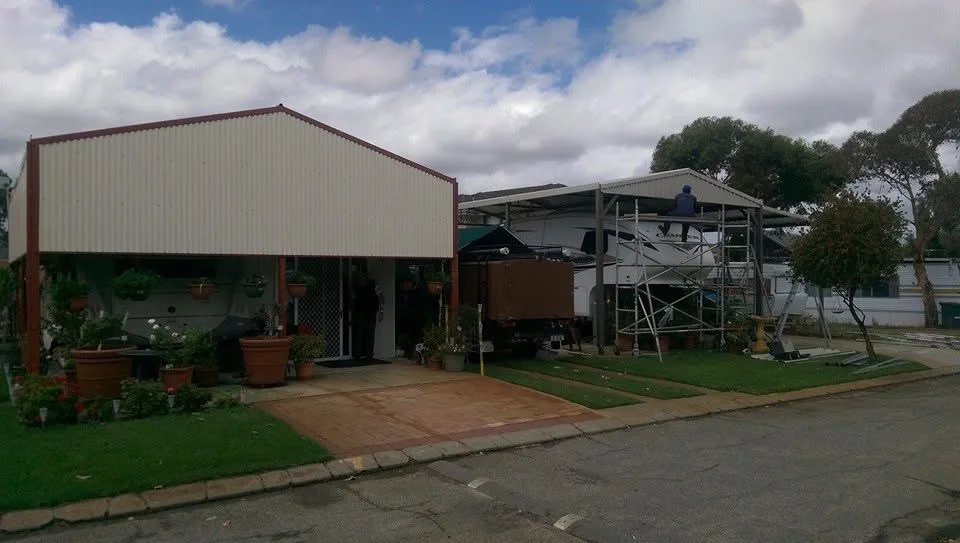
Front Gable Verandah
Broad gable roof creating a sheltered area across the front of a home.
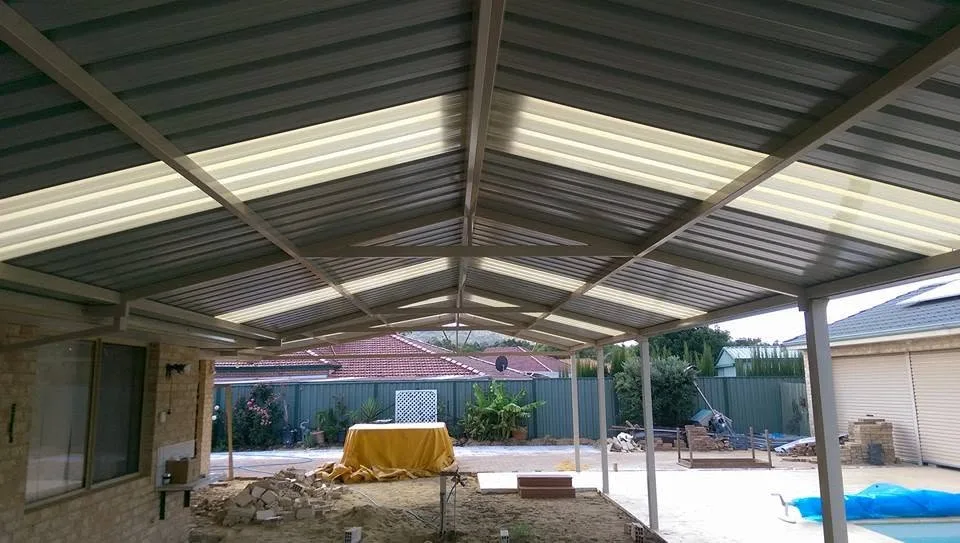
Gable Patio Pool View
Under-roof view of a gable patio beside a swimming pool.
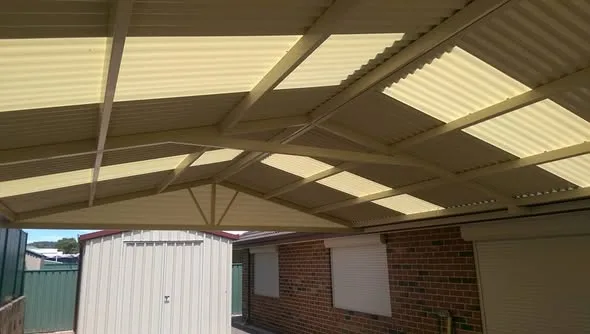
Gable Roof And Skylight Detail
Gable framing with translucent panels bringing light into the covered area.
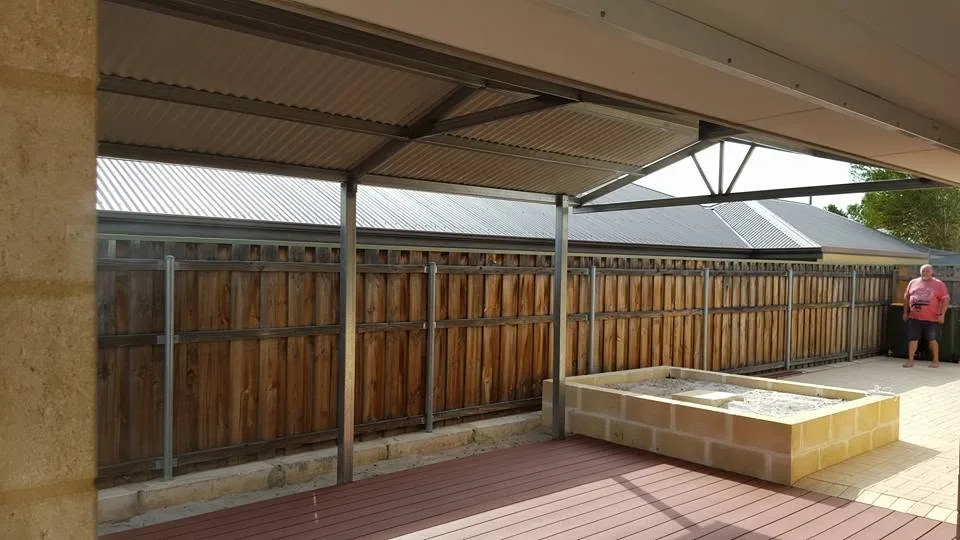
Flat Patio Over A Paved Courtyard
Flat roof covering a paved outdoor seating area.
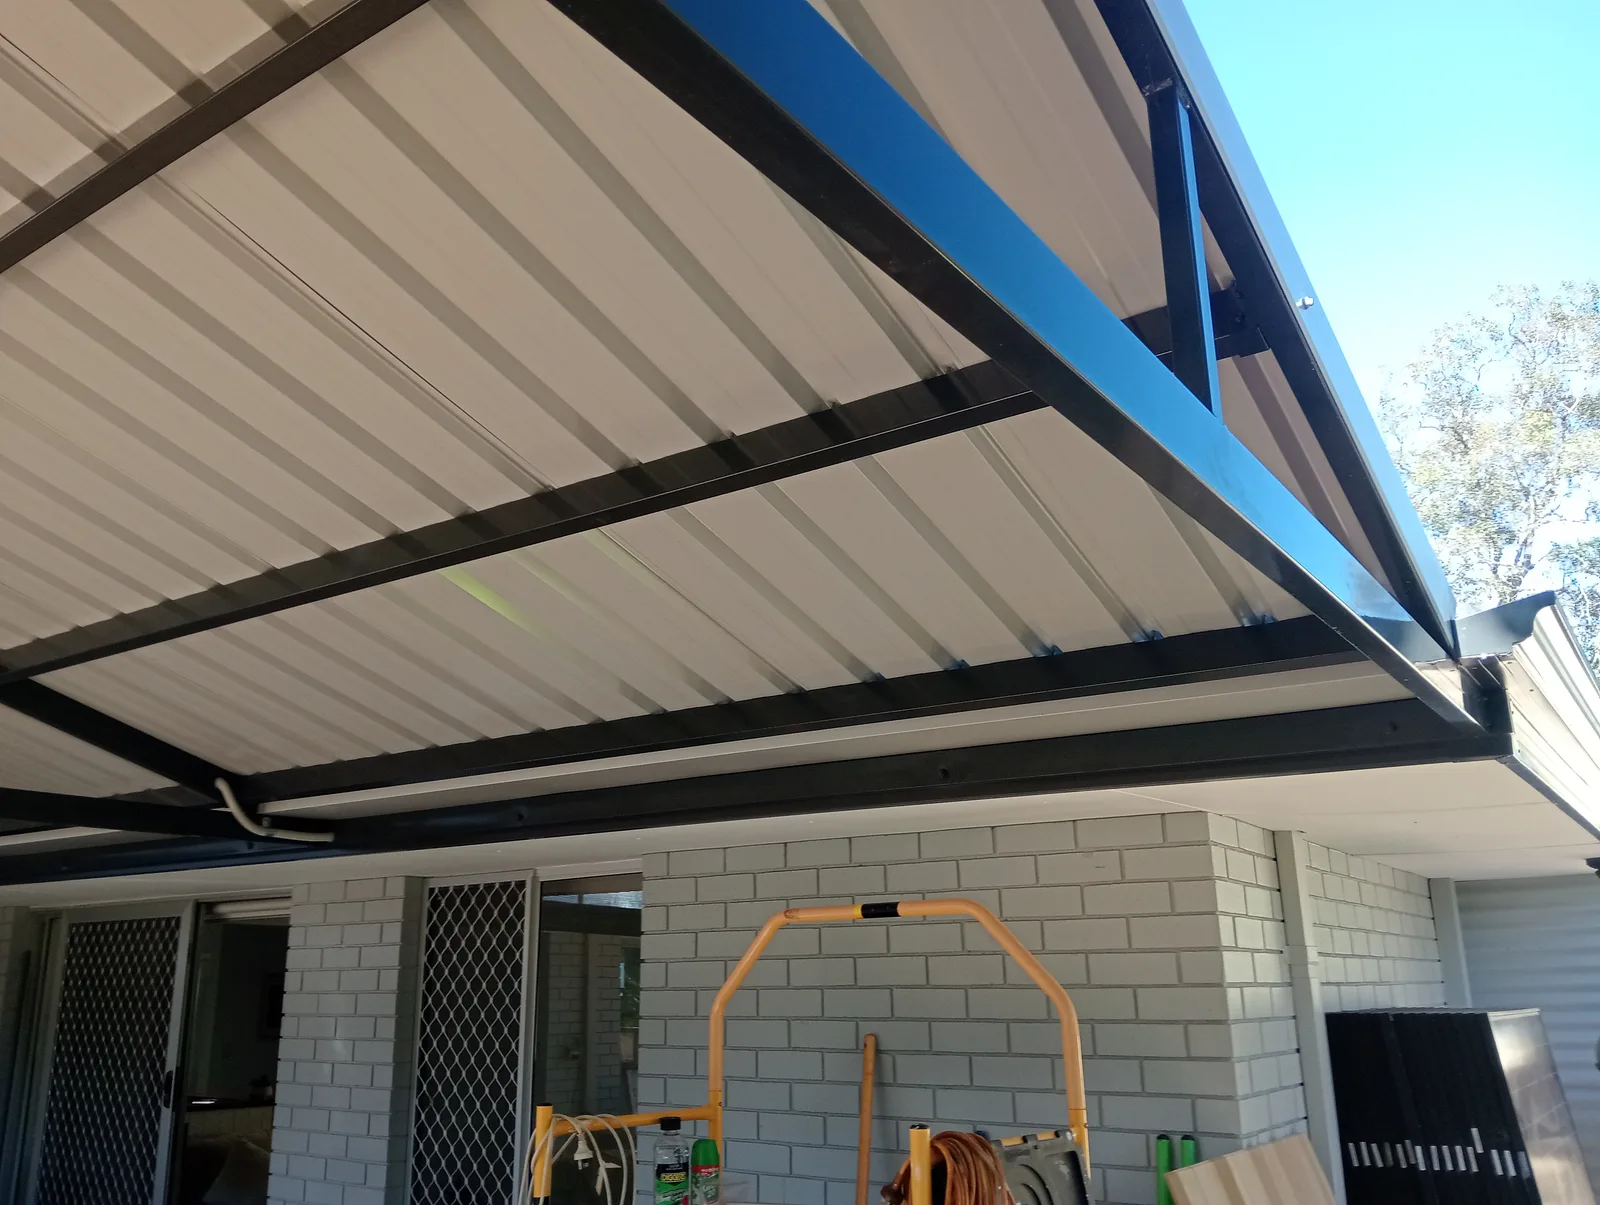
Patio Beam Attachment Detail
Close view of a patio beam where the roof meets the home.
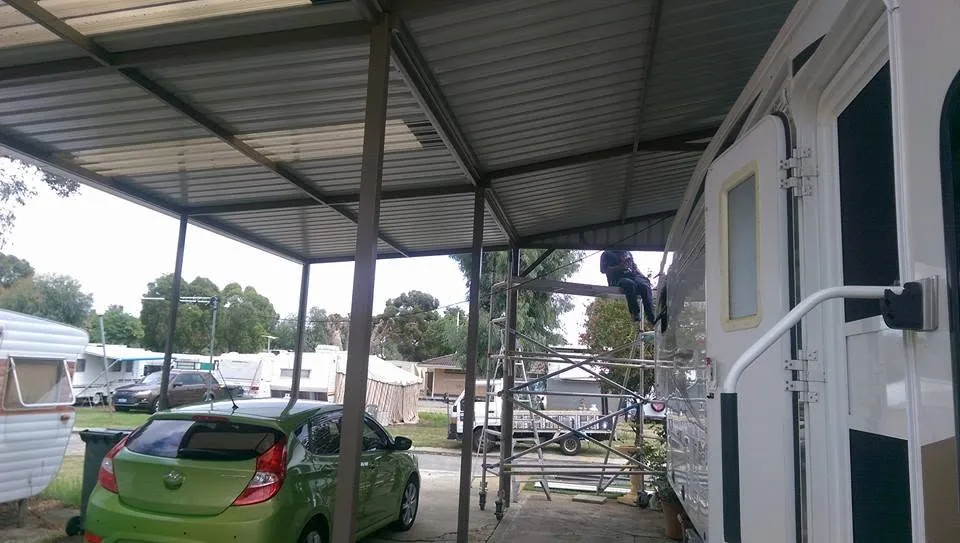
Flat Patio Along Side Access
Flat roof creating a sheltered walkway beside the home.
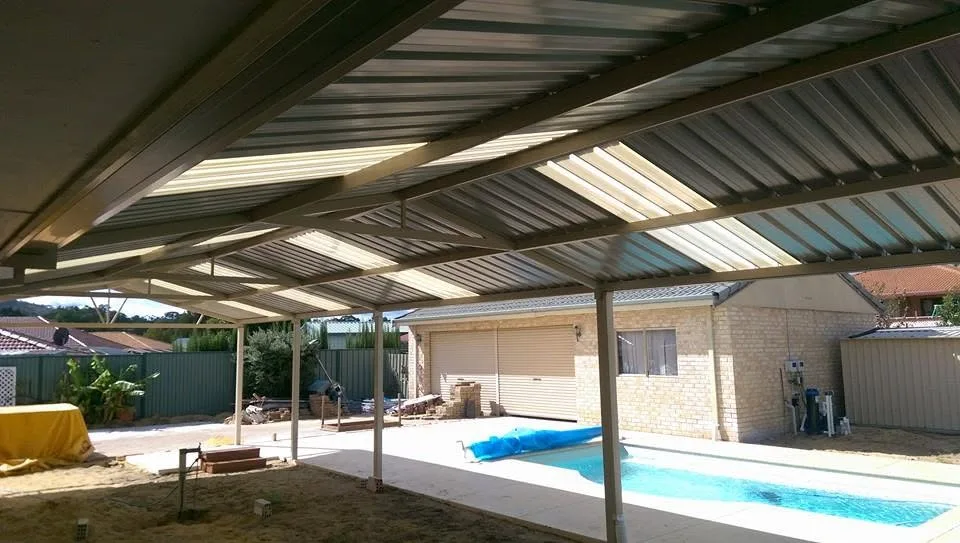
Flat Poolside Patio
Flat roof with translucent panels covering the area beside a pool.
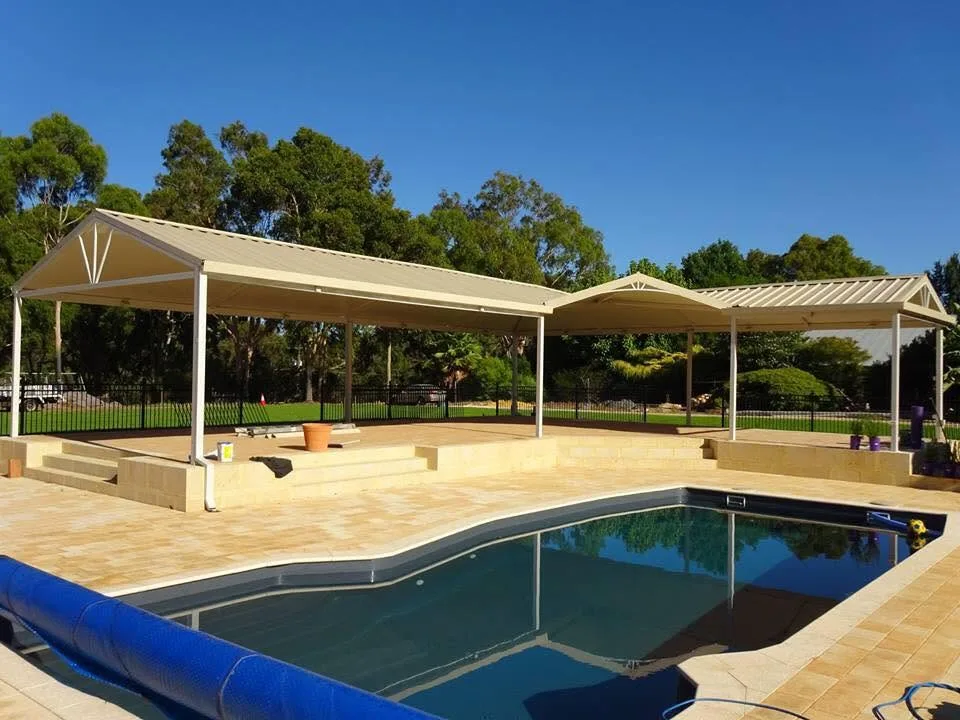
Freestanding Gable Poolside Patio
Large freestanding gable roof beside a swimming pool.
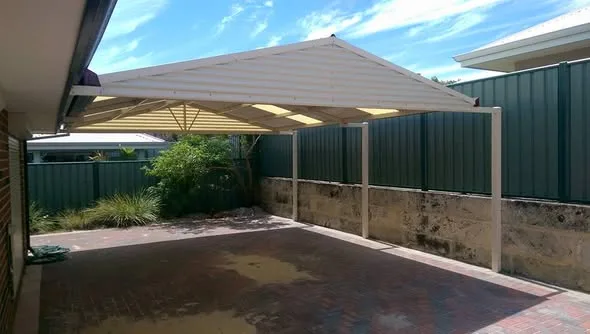
Hip-End Courtyard Patio
Freestanding hip-end roof covering a paved courtyard.
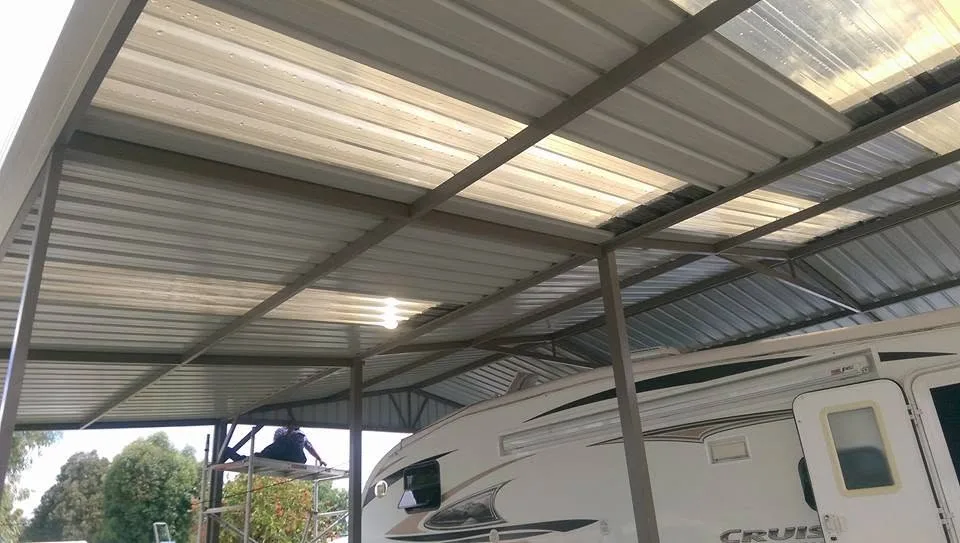
Flat Carport Roof Detail
Under-roof view showing flat patio framing and translucent panels.
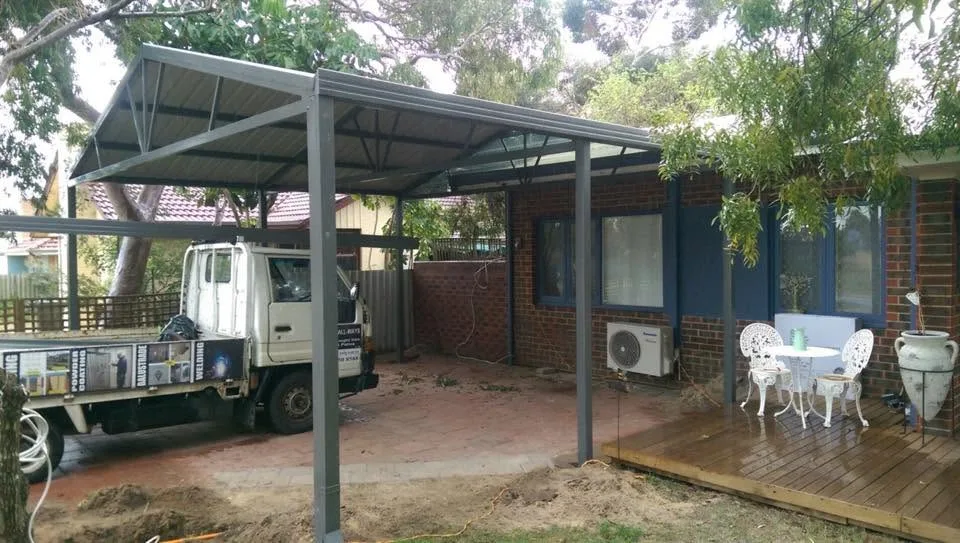
Freestanding Flat Patio
Freestanding flat roof creating shelter in a backyard.
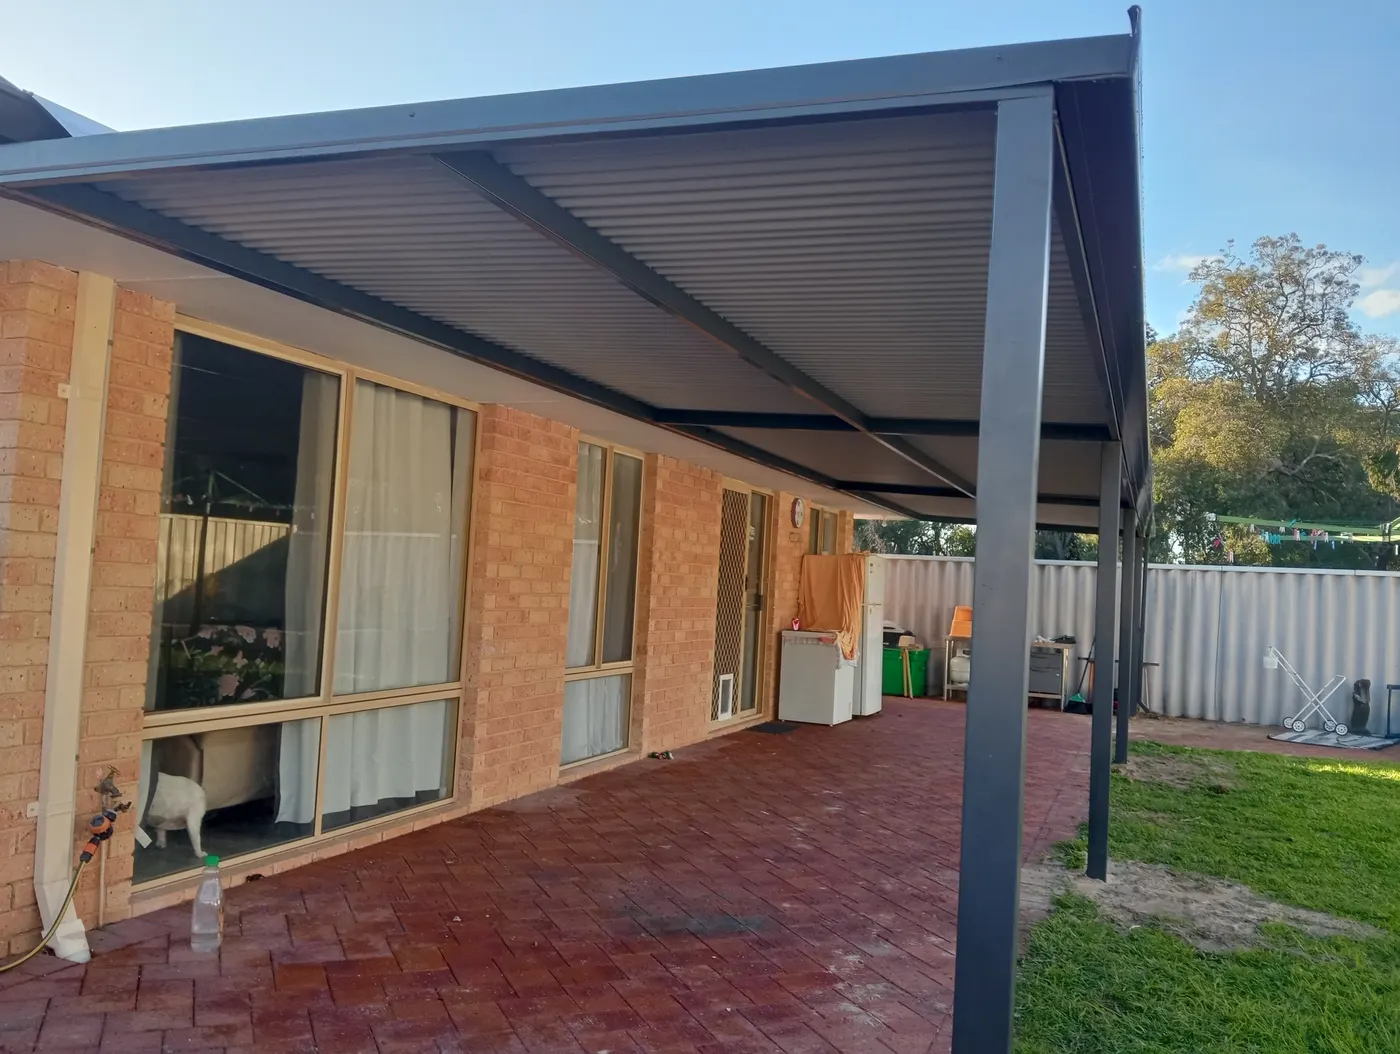
Flat Patio Along The Home
A low-profile flat roof covering the outdoor area beside the home.
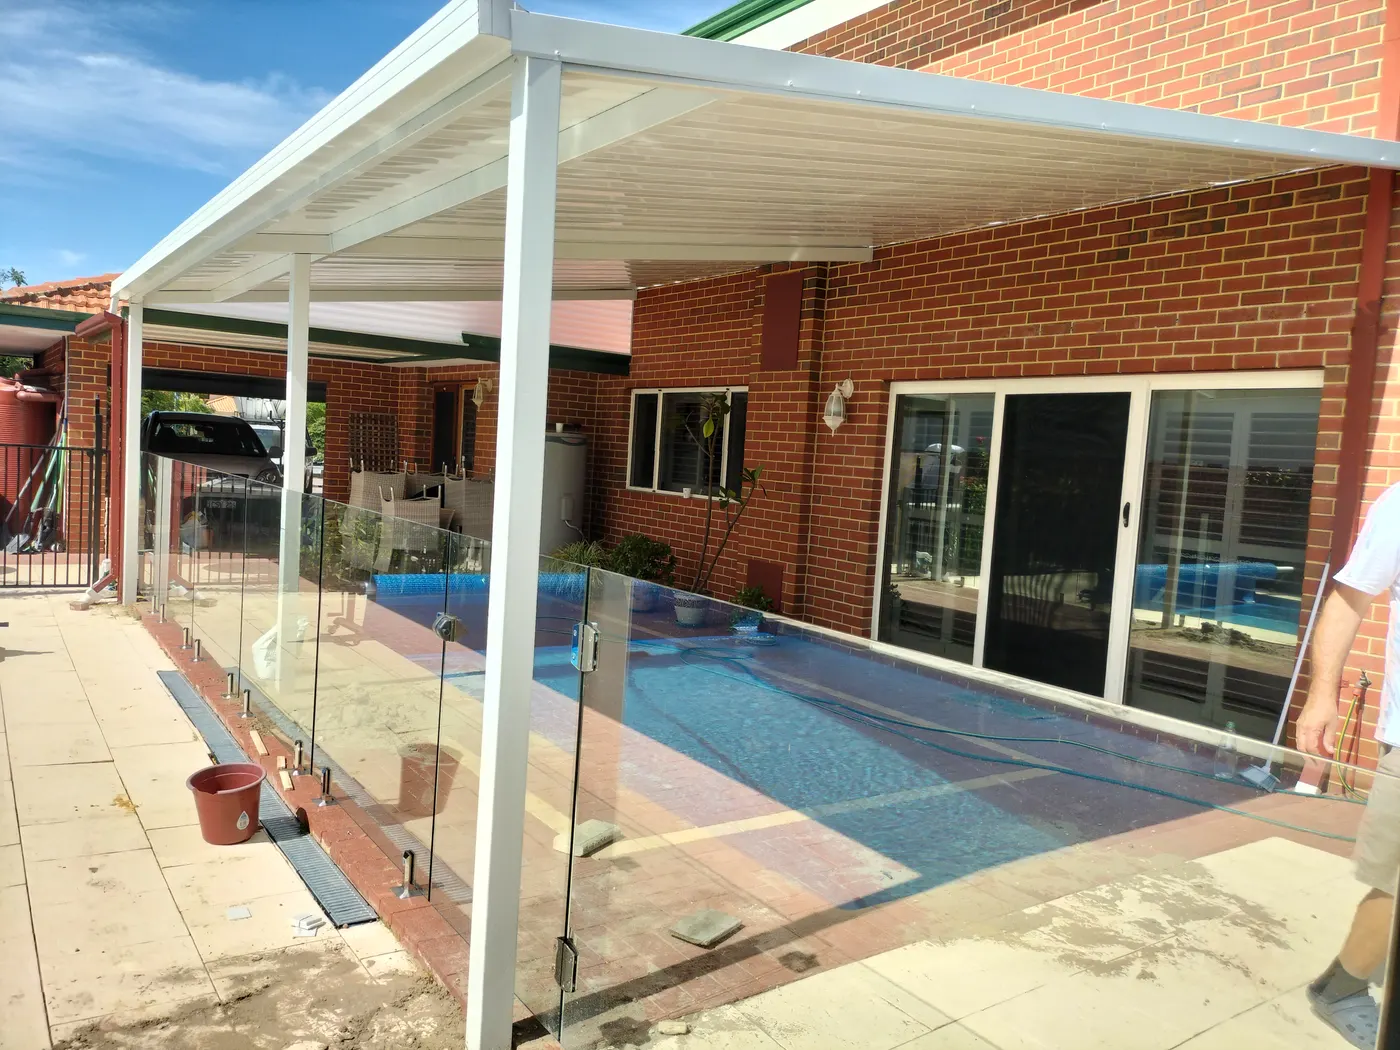
Poolside Flat Patio
A flat patio adding shade beside a pool and outdoor living area.
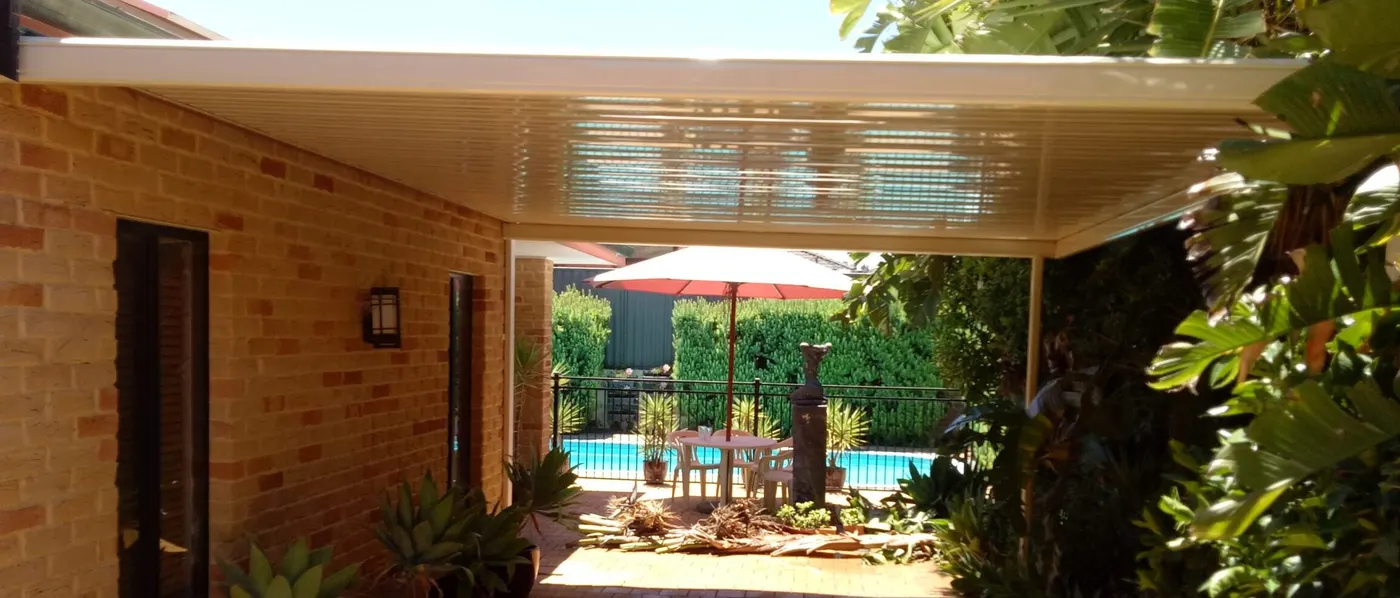
Covered Pool Walkway
A narrow flat roof keeping the path between the home and pool covered.
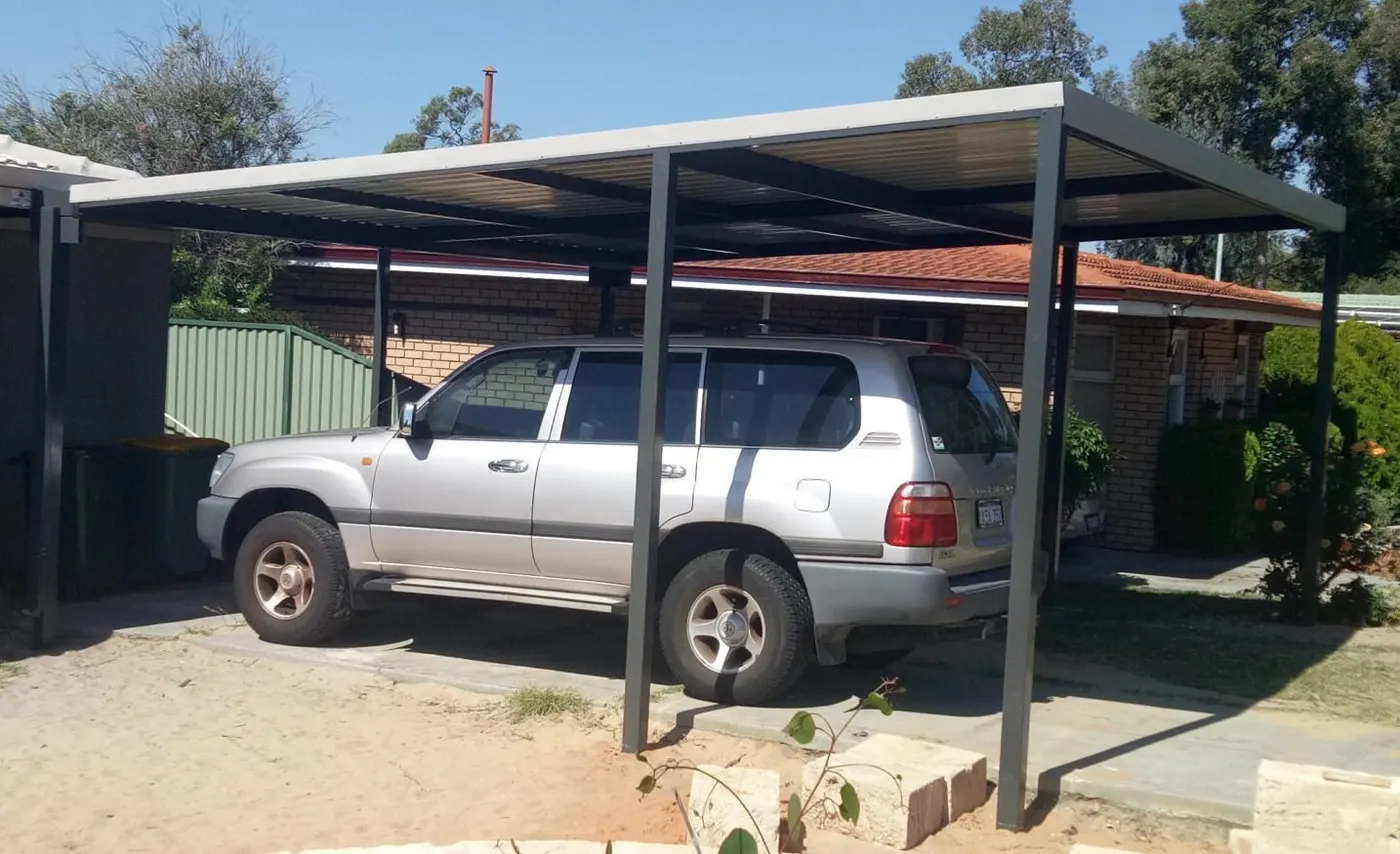
Freestanding Flat Carport
A simple freestanding flat roof used as a vehicle shelter.
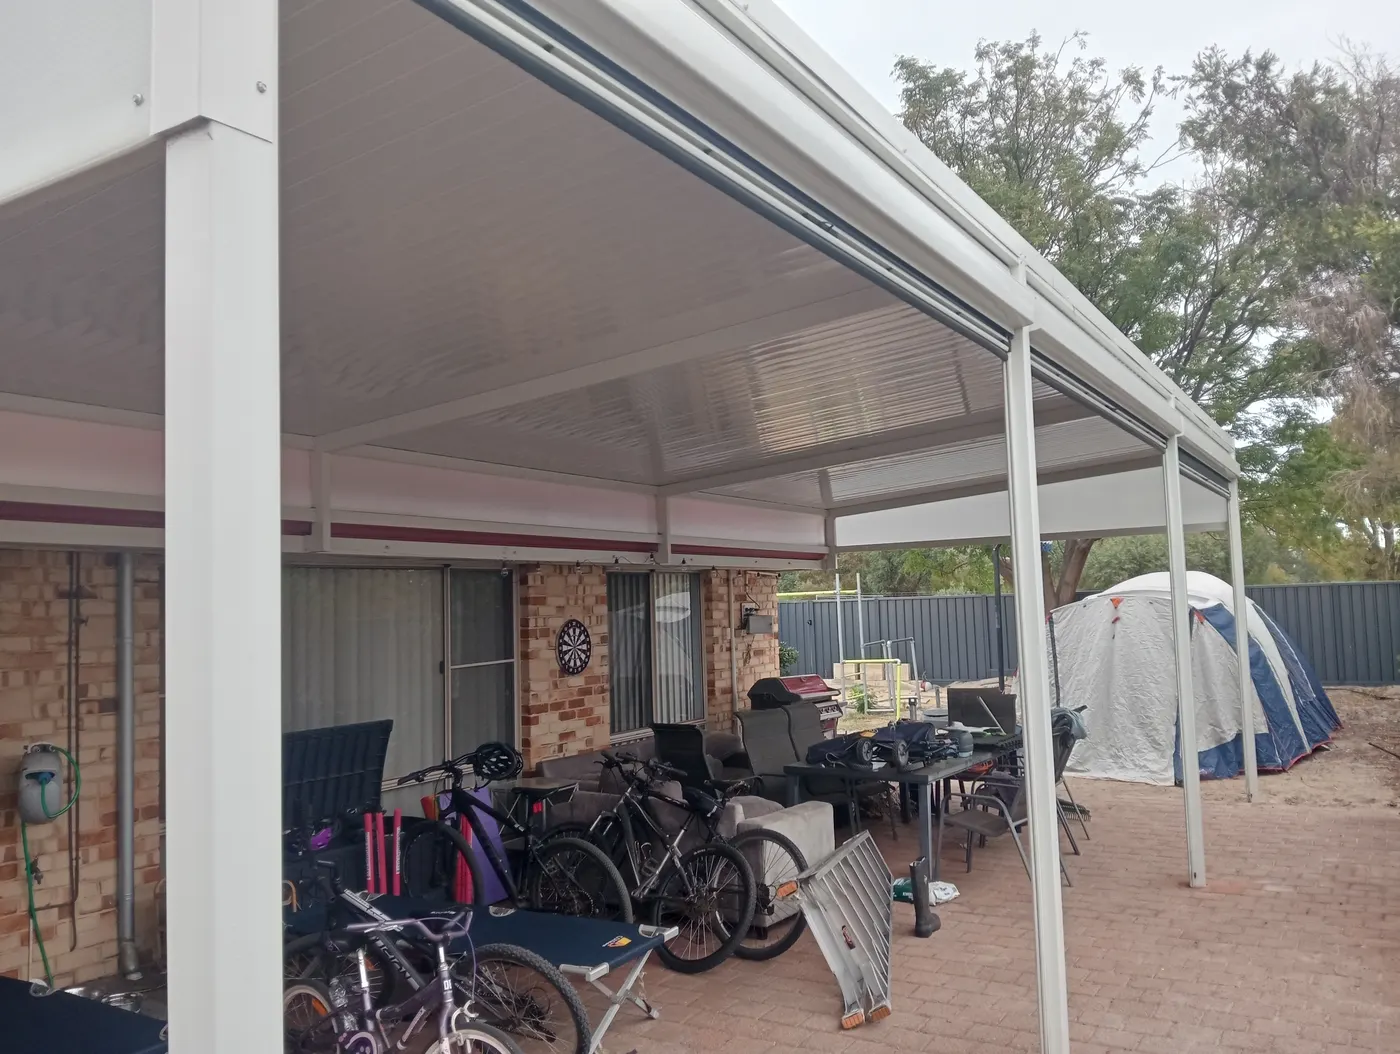
Large Flat Entertaining Patio
Wide flat-roof cover for an outdoor table and living space.
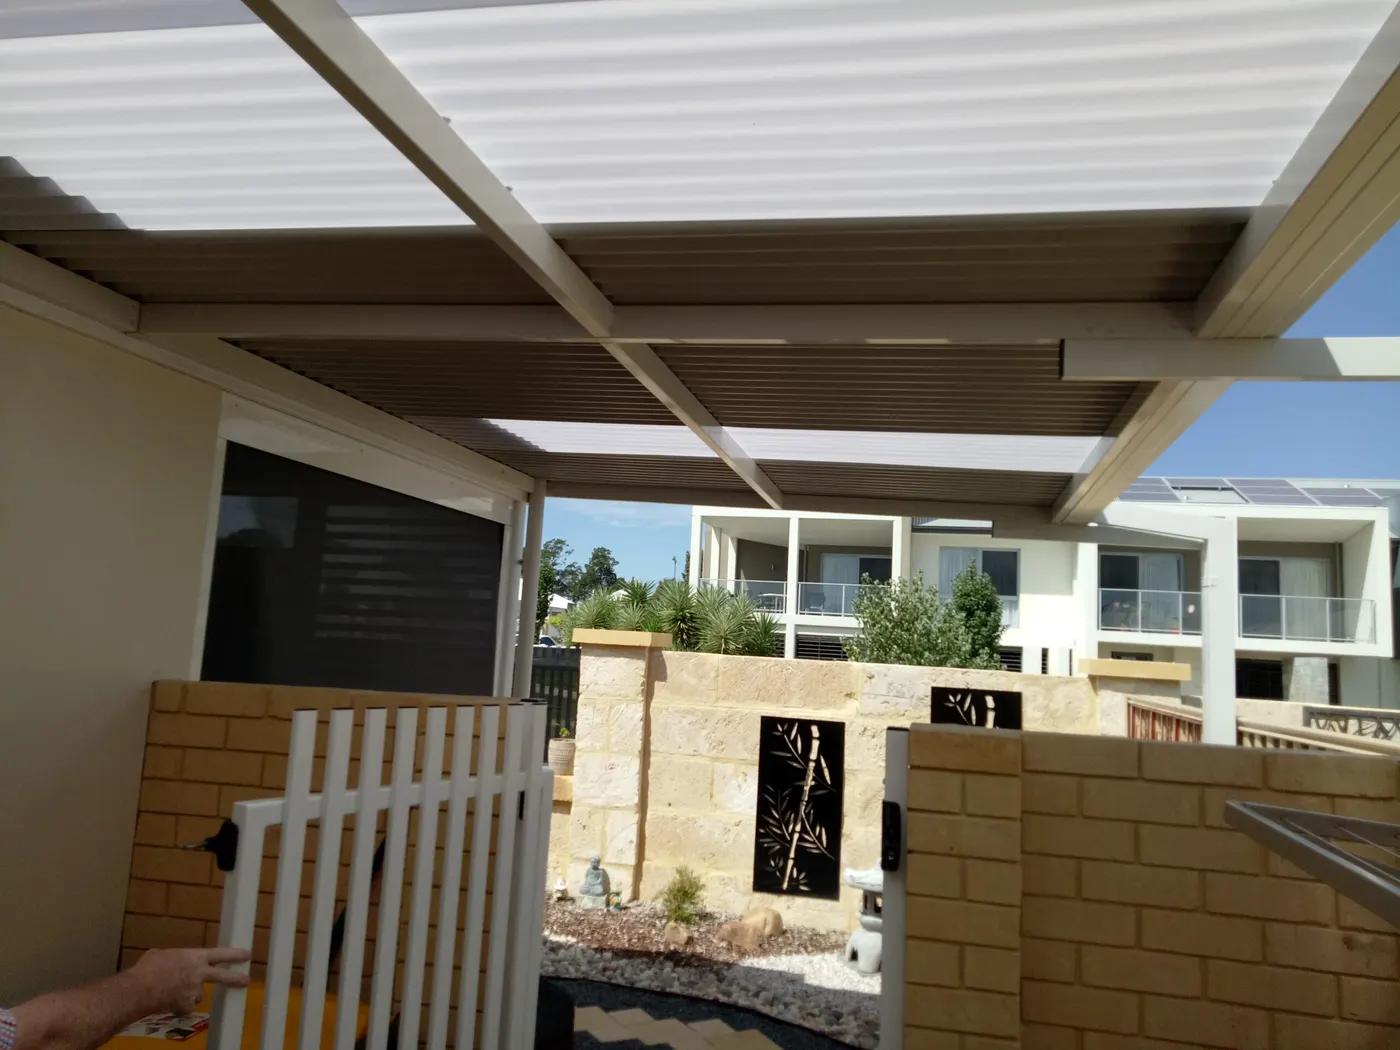
Courtyard Patio
A flat patio with translucent panels to bring light into the courtyard.
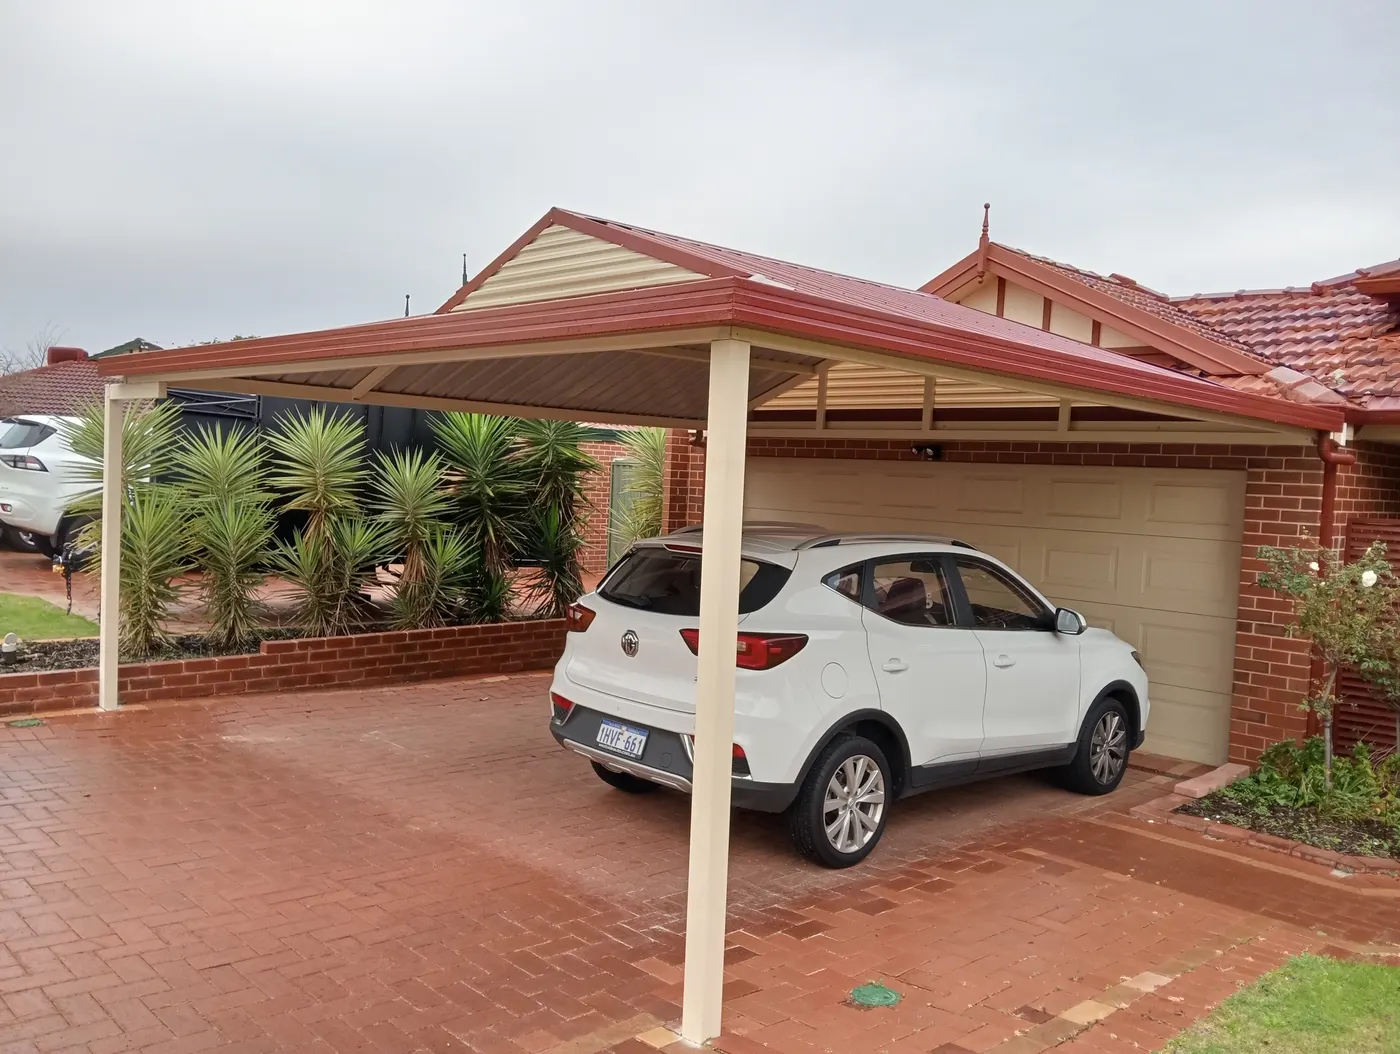
Gable Carport
A freestanding gable roof creating a clear, covered parking area.
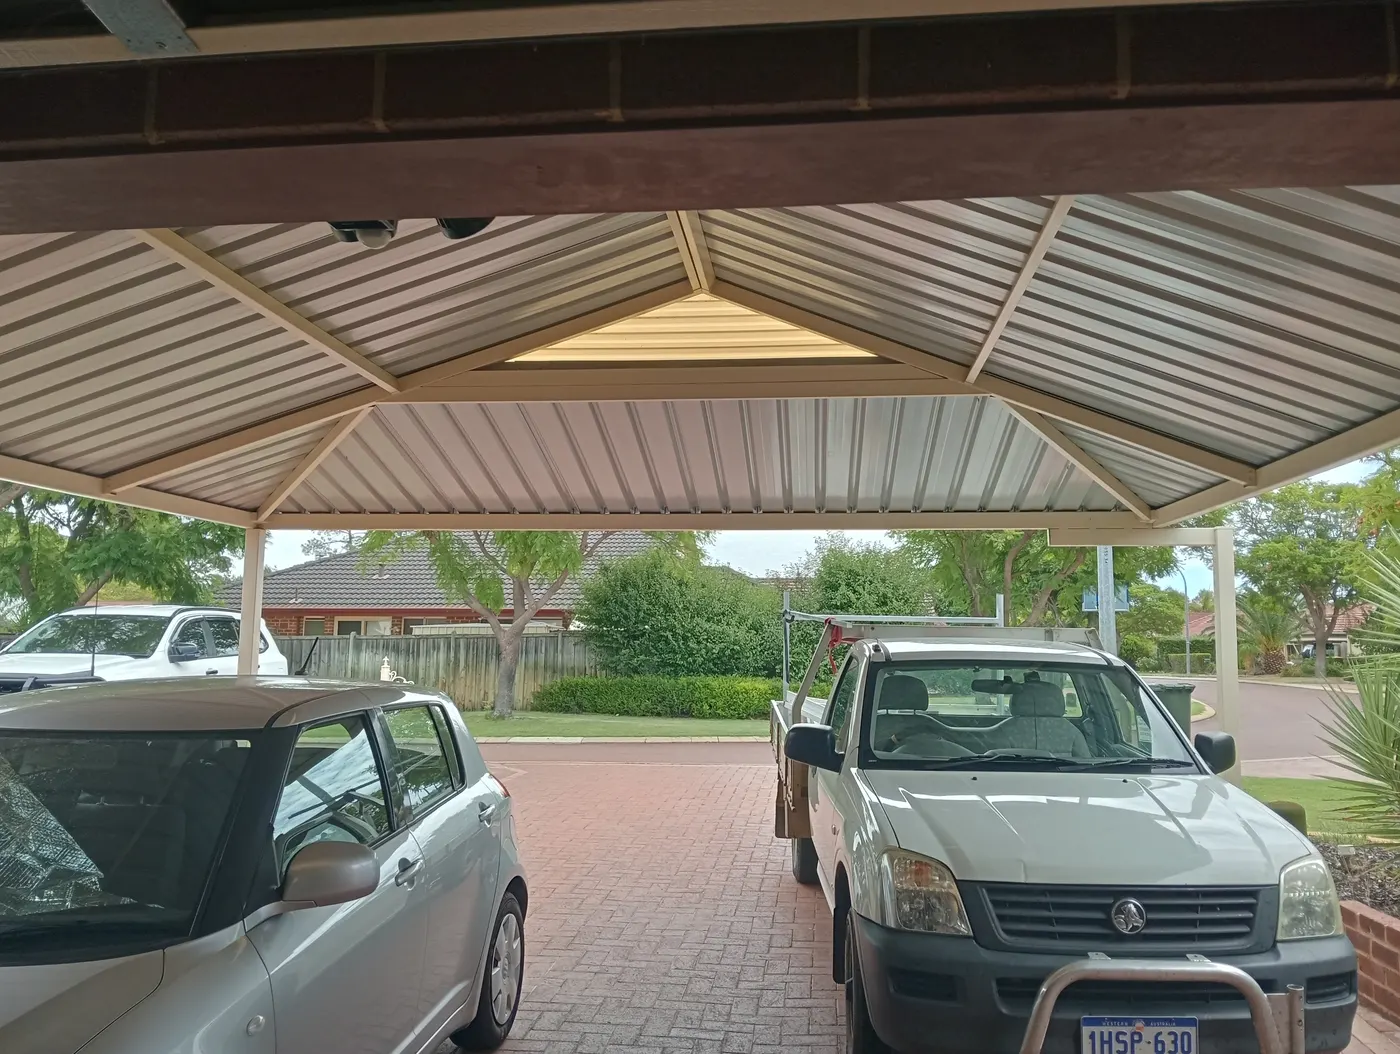
Double Gable Carport
A wide gable carport with open space for two vehicles.
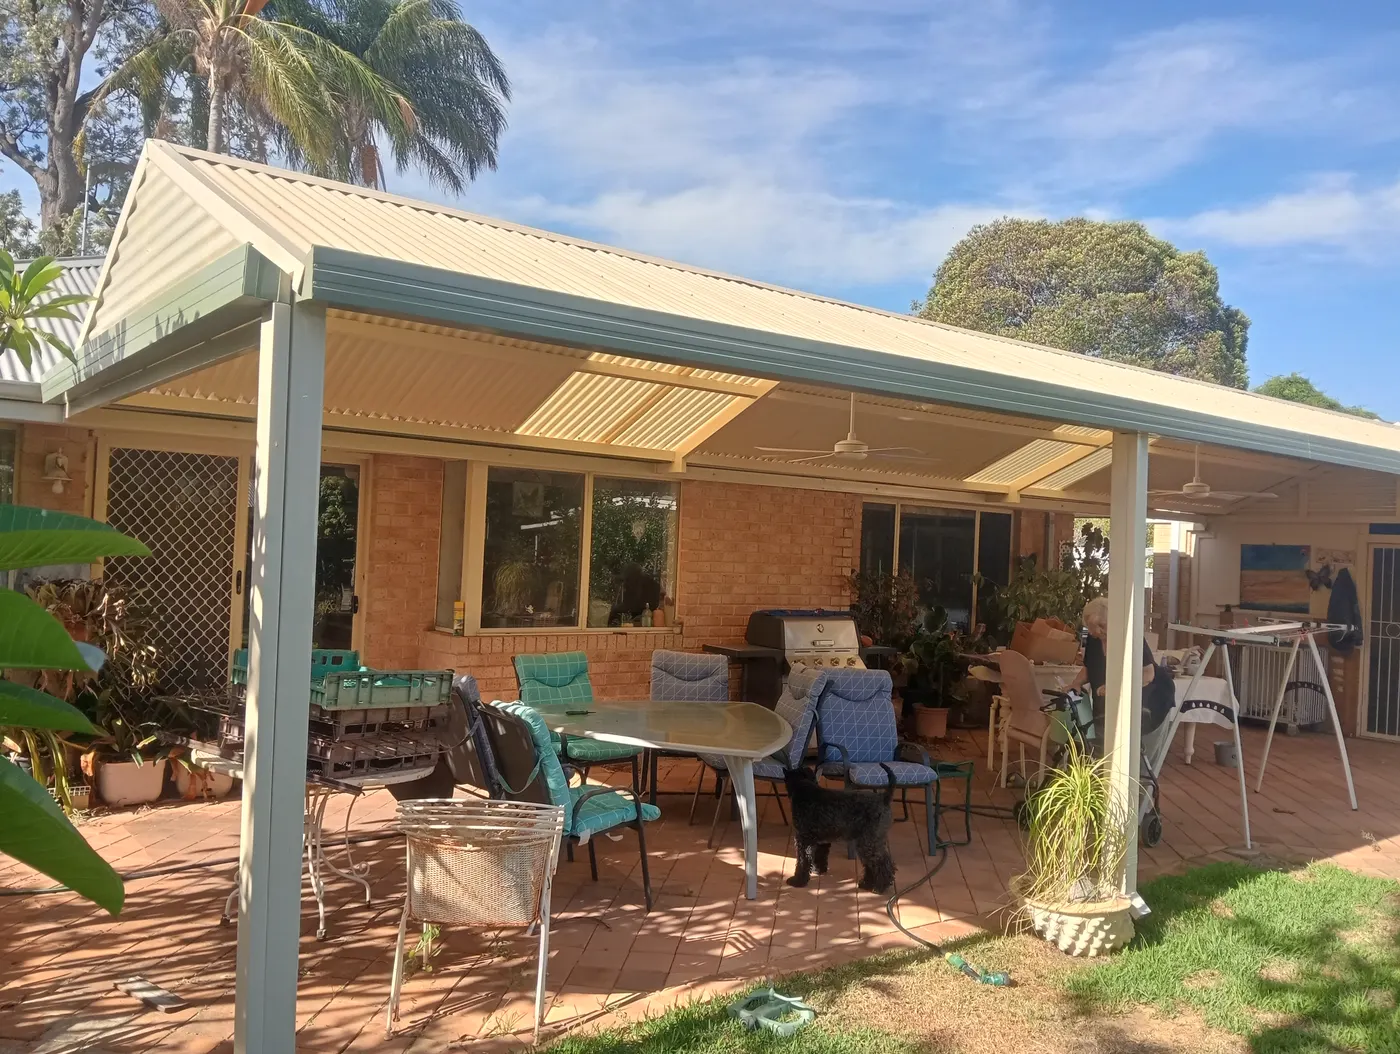
Gable Patio With Skylights
Translucent roof panels bring daylight into this attached gable patio.
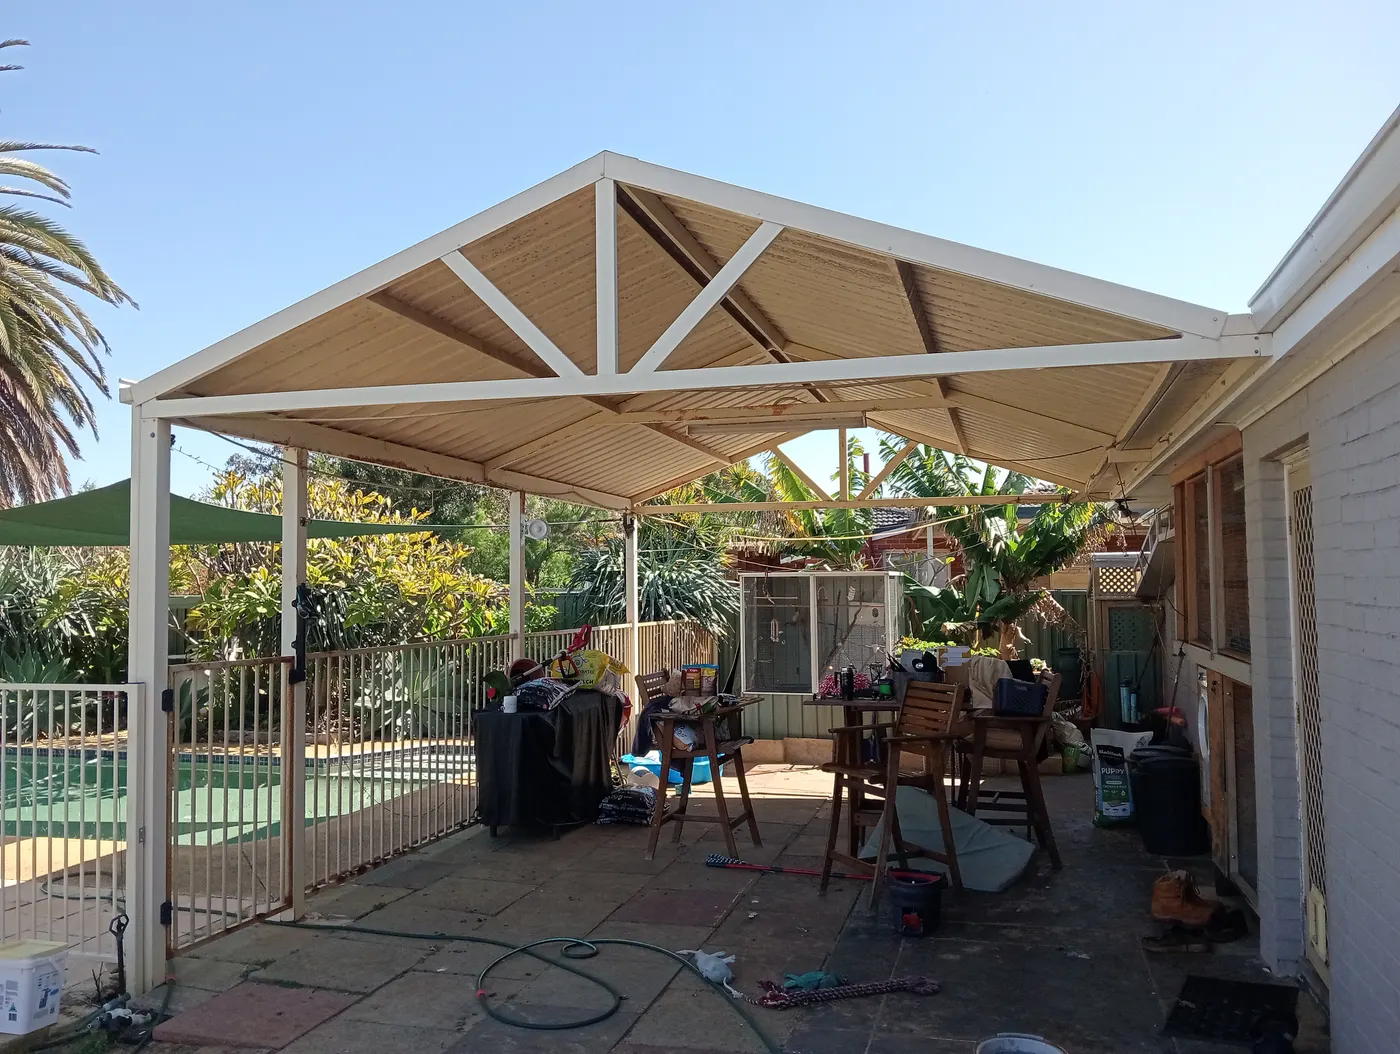
Poolside Gable Patio
A freestanding gable roof creating a shaded area beside the pool.
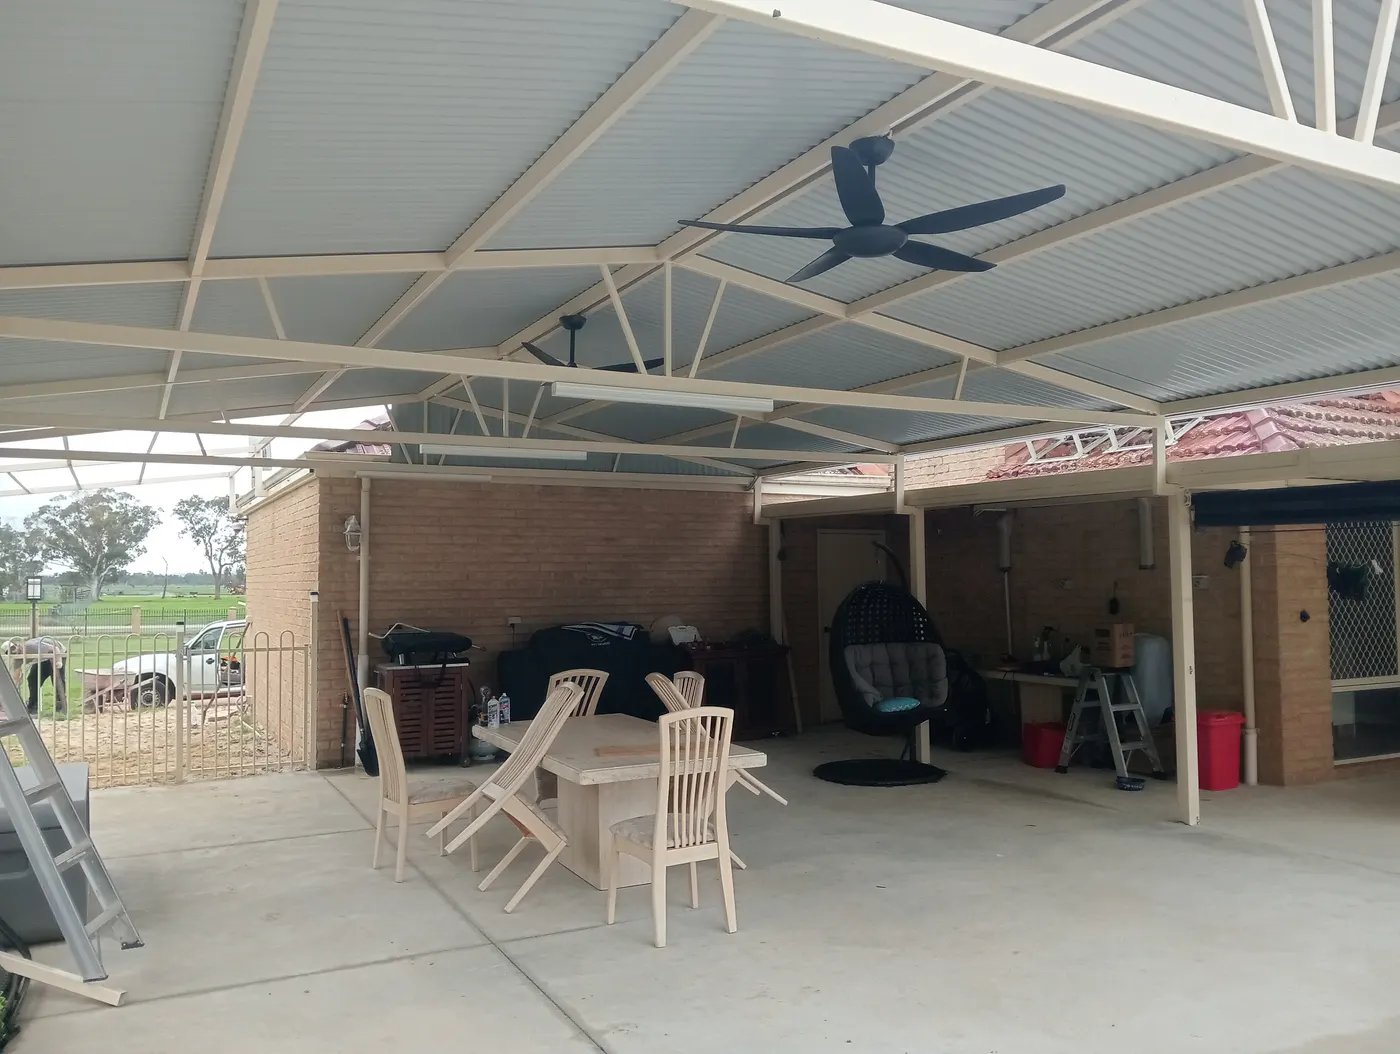
Large Gable Entertaining Patio
A broad gable roof covering a large outdoor living area.
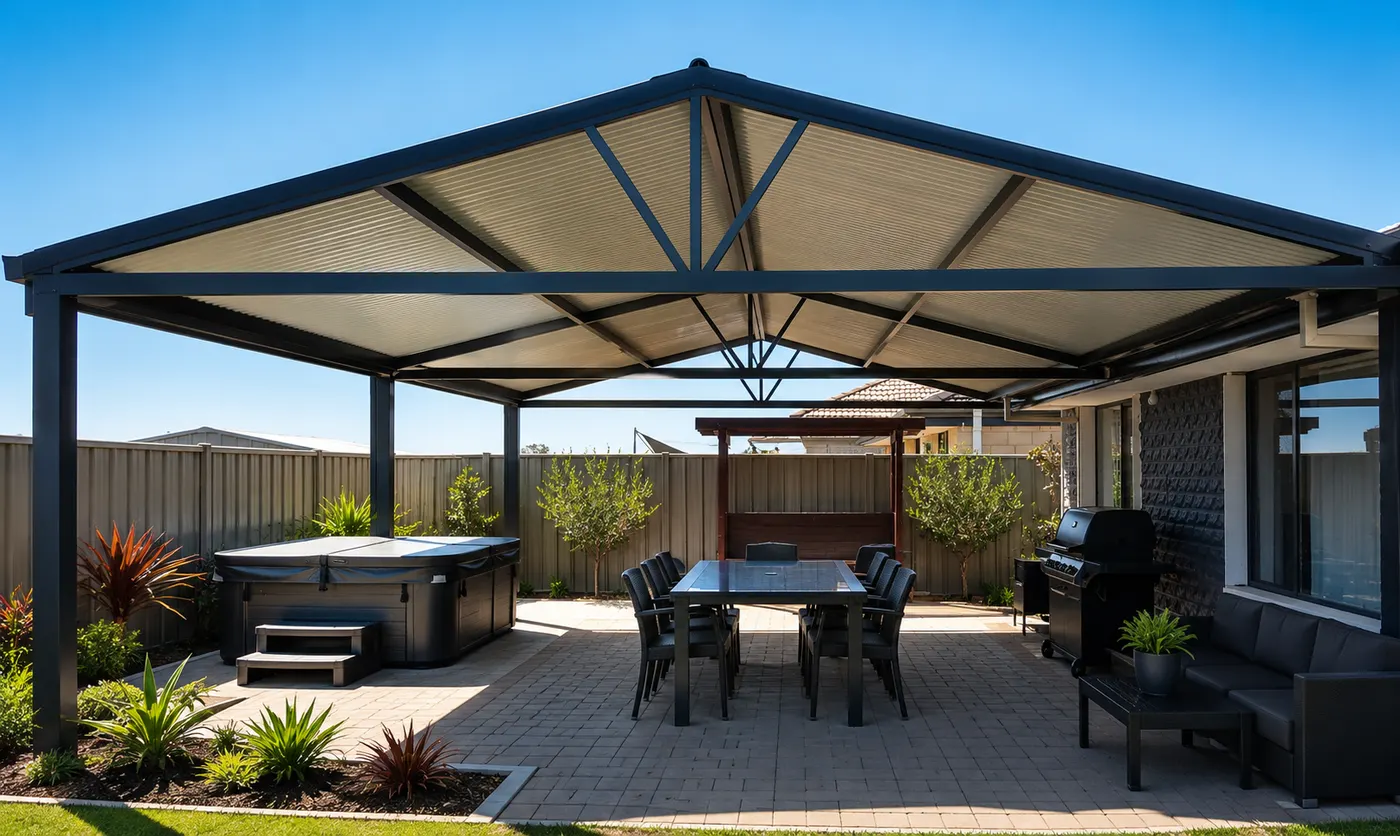
Gable Patio Over A Spa
A freestanding gable roof covering a spa and dining space.
Ready To Build Your Patio?
Price your patio kit in minutes or see it designed on a photo of your home.