
Patio Kit Estimator
Get an instant patio kit estimate.
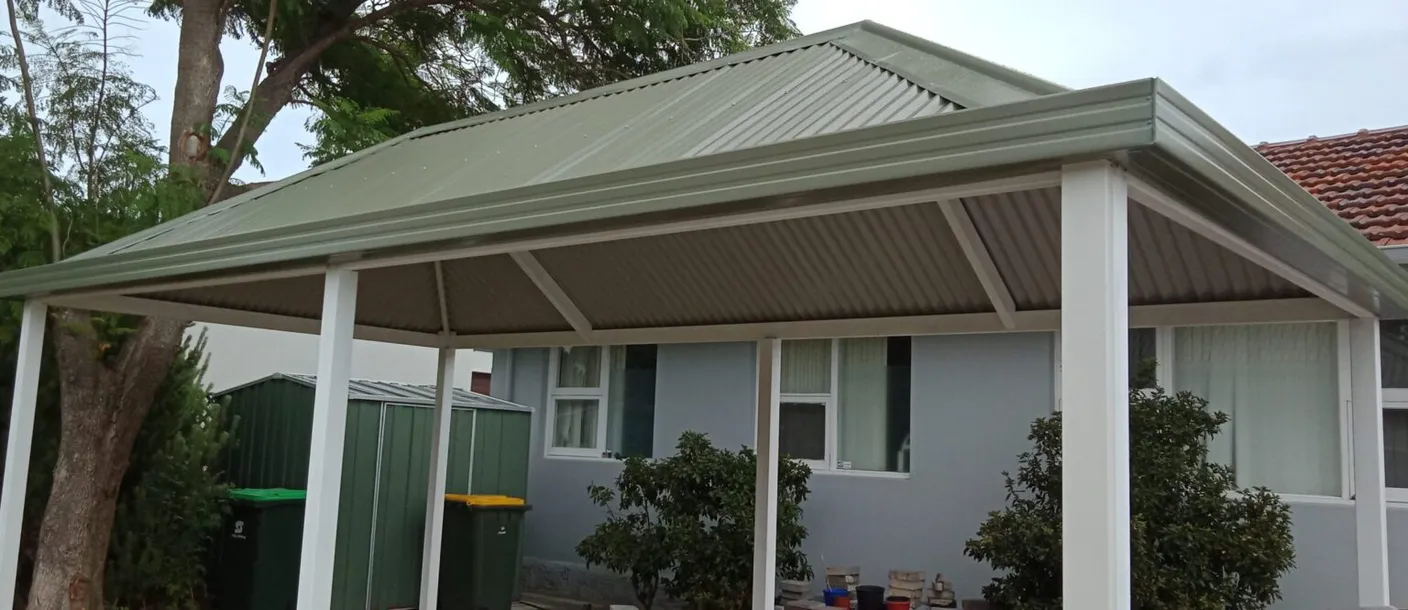
Traditional corrugated steel patio roofing.
From
$50 pw*
Total Price
$6,760
Incl GST
This estimate is a guide. It uses your chosen size, design and Corrugated roofing. Standard estimates do not include optional engineering unless we say so. If needed, engineering is priced on its own in every region. Your final price also depends on colour, roofing and site needs. The weekly figure is a 36-month example. It does not confirm an available finance product or term.
Free 1-Hour Workshop
Buy the kit. We'll show you how your patio kit goes together before you start.
LEARN ABOUT THE FREE WORKSHOPIndicative Kit Estimates · Inc. GST
HIP END FREESTANDING PATIO PRICES
Transparent, Indicative Pricing For Hip End Freestanding Patio Kits In WA
Browse indicative Hip End Freestanding patio kit estimates by popular size below, or use the calculator above to estimate your own size in seconds. All estimates include GST.
Calculator output is an indicative estimate, never a fixed price or quote. Freight is always quoted separately per order.
HIP END FREESTANDING PATIO PRICES
A Hip End Freestanding patio stands on its own posts and finishes the raised roof with enclosed, sloping ends — a refined, architectural look you can position anywhere on your block. The estimates below cover the popular published sizes so you can gauge your budget quickly.
HIP END FREESTANDING INDICATIVE ESTIMATES
Indicative kit estimates for the popular published sizes, priced by the same verified pricing formula as the calculator above.
Indicative Estimates By Size & Roofing
| Size | Corrugated | Trimclad | Spanplus 330 | Insulated |
|---|---|---|---|---|
| 5m long x 3m wide | $5,725 | $5,725 | $6,025 | $7,375 |
| 6m long x 3m wide | $6,070 | $6,070 | $6,430 | $8,050 |
| 7m long x 4m wide | $7,220 | $7,220 | $7,780 | $10,300 |
| 8m long x 4m wide | $7,680 | $7,680 | $8,320 | $11,200 |
| 10m long x 4m wide | $8,600 | $8,600 | $9,400 | $13,000 |
| 12m long x 4m wide | $9,520 | $9,520 | $10,480 | $14,800 |
WHAT IS A HIP END FREESTANDING PATIO?
A fully self-supporting hip end patio that can be positioned almost anywhere. The enclosed roof ends create a sophisticated roofline that looks more like a custom-built pavilion than a standard patio.
Hip end roof (raised roof design with enclosed roof ends) on a fully self-supporting structure.
- Premium architectural appearance
- Increased ceiling height
- Better airflow
- More natural light
- Enhanced weather protection
- Superior visual appeal
WHAT DO WA HOMEOWNERS USE THEM FOR?
POPULAR HIP END FREESTANDING SIZES
5m x 3m
Perfect for compact entertaining spaces.
6m x 3m
One of WA's most popular patio sizes.
7m x 4m
Ideal for family entertaining.
8m x 4m
Large outdoor living area.
10m x 4m
Excellent for larger properties.
12m x 4m
Premium entertaining space.
These are popular published kit sizes — not structural limits. Custom sizes are priced through the calculator and quote flow.
WHAT AFFECTS YOUR HIP END FREESTANDING PRICE?
Every Hip End Freestanding kit is priced on the same published factors:
- Length
- Width
- Roofing profile
- Wind region
- Engineering requirements
- Site conditions
- Optional upgrades
ROOFING PROFILE OPTIONS
Corrugated Roofing
Australia's classic patio roofing profile.
Trimclad Roofing
A modern steel roofing profile.
Spanplus 330 Roofing
One of our premium roofing systems.
Insulated Roofing Panels
The ultimate outdoor living roofing solution.
Indicative estimates above cover the roofing sheets with verified pricing; other profiles are quoted separately.
POPULAR COLORBOND® COMBINATIONS
| Roof | Frame |
|---|---|
| Surfmist® | Monument® |
| Shale Grey® | Basalt® |
| Dune® | Woodland Grey® |
| Paperbark® | Woodland Grey® |
| Monument® | Monument® |
Preview any combination on your own home with our Design It On My House tool, or explore the full range on our Colorbond patio options page.
HIP END VS GABLE VS FLAT PATIO
| Feature | Hip End | Gable | Flat |
|---|---|---|---|
| Street Appeal | Premium | Excellent | Modern |
| Roof Detail | Enclosed Ends | Open Ends | Flat Profile |
| Ceiling Height | Excellent | Excellent | Standard |
| Airflow | Excellent | Excellent | Good |
| Natural Light | Excellent | Excellent | Good |
| Weather Protection | Higher | Standard | Good |
Weighing up roof styles? Read the full gable vs flat roof patio comparison.
WHAT'S INCLUDED IN A HIP END FREESTANDING KIT
Structural Steel Components
- Posts
- Beams
- Rafters
- Purlins
- Ridge components
- Hip end components
Roofing Materials
- Corrugated Roofing
- Trimclad Roofing
- Spanplus 330 Roofing
- Insulated Roofing Panels
Hardware
- Brackets
- Bolts
- Screws
- Fixings
Optional Engineering Documentation (not included in the standard patio kit price)
- Structural certification
- Wind region information
- Design documentation
Every kit includes a free 1-hour installation workshop (at the factory OR by video call) plus written step-by-step instructions.
WHAT'S NOT INCLUDED
We keep pricing transparent — these items are not part of the standard kit price:
- Freight is not included in kit pricing. It is always quoted per order by postcode zone — never published as a fixed price.
- Installation labour is always excluded. The business supplies DIY kits with full support but does not install and does not refer installers.
DELIVERY ACROSS WA
Kits are delivered throughout Perth metro and regional WA (postcode-zone based). Factory collection is available.
Freight cost is quoted individually per order — never a listed price. Check your zone with the delivery checker.
DIY INSTALLATION, FULLY SUPPORTED
DIY patio kits designed for capable owner-builders.
Free 1-hour installation workshop (factory or video call) plus written step-by-step instructions with every kit.
Read the patio installation guideFINANCE OPTIONS
View general repayment examples on our patio finance page, then apply through humm90 when you're ready. Approval, eligibility criteria, fees and terms and conditions apply.
Explore patio financeHIP END FREESTANDING PATIO FAQS
What is the difference between a Hip End Freestanding Patio and a standard Gable Freestanding Patio?
A Hip End Patio has enclosed roof ends that create a more premium and architecturally finished appearance.
Is a Hip End Freestanding Patio more expensive?
Generally yes. The additional roof framing and materials increase the overall structure complexity.
Can I build a Hip End Freestanding Patio myself?
Yes. Our DIY patio kits are designed for capable owner-builders.
Is engineering included?
Engineering is not included in the standard patio kit price. It can be arranged as an optional, project-specific service where required; confirm the scope and price in your quotation.
Do you deliver throughout WA?
Yes. We supply patio kits throughout Perth and regional Western Australia.
Does a freestanding patio need approval in WA?
Freestanding patios generally still require approval in Western Australia, even though they are not attached to the house. Because they have their own footings and roof, they are treated as a structure and are assessed against the Building Code, wind loading and your council's planning rules. The fact that a patio stands alone does not automatically exempt it from a building permit. Check the specific requirements for your block with your local government before ordering or installing.
Do I need a permit for a patio in WA?
Whether a patio needs a building permit or another approval depends on the project, property and current requirements applied by the relevant authority. Confirm the applicable pathway with the permit authority or a registered building surveyor before building.
Do you deliver patio kits across all of WA?
Yes, we deliver patio kits statewide from our Bellevue factory, covering Perth and regional WA. Because kits are engineered for your specific wind region, they suit metropolitan, coastal and remote locations alike. Delivery details and timing depend on your location, so let us know your address for specifics.
Do you offer an installation workshop or support?
Yes, we provide an installation workshop and technical support to help DIY builders assemble their kits with confidence. The workshop walks through the key steps and common questions before you start on site. You can also reach our team if something is unclear during your build.
Do I need a concrete slab before building?
You need a suitable base, which is usually a concrete slab or engineered footings depending on your design and ground conditions. The engineering specifies footing sizes and depths so the patio is properly anchored for your wind region. Get the base right and cured before you start erecting steel.
Are your patio kits engineer certified?
Engineering is not included in the standard patio kit price. It is available as an optional, project-specific service. When arranged, the engineering documentation is prepared for the applicable wind region, terrain category and selected design.
Are there finance options for a patio?
Yes, finance options can make a patio more manageable by spreading the cost over time rather than paying upfront. Our patio finance page outlines how this works so you can plan your budget. Approval and terms depend on the provider, so review the details before committing.
What Colorbond colours are available for patios and sheds?
Colorbond is available in a wide palette of colours ranging from light neutrals through to deep charcoals and classic heritage tones. This lets you match the roof, gutters and fascia of an existing WA home or create a contrasting feature. The easiest way to compare options is to preview shades on a render before deciding.
OTHER GABLE PATIO PRICE CATEGORIES
Each gable design is priced separately. Choose the exact gable patio type you're after:
Ready For Your Exact Hip End Freestanding Price?
Send us your size and Colorbond colours and we'll prepare a detailed Hip End Freestanding patio kit quote.